


Springs at Valencia — Edmond, OK
17912 Marron Drive, Edmond, OK 73012
3 BD · 2 BA · 2,079 sq ft · Built 2018
The details
About this home
Welcome home to the gated Springs at Valencia, where comfort and style blend seamlessly! Beautiful 3 bed, 2 bath gem is ready to please all who enter from the the front door to the backyard! Imagine an unwind staycation by a sparkling community pool! Close to all things major, including shopping, unique eateries, highways and tollways! Step inside to the formal dining or study option and garage access! This front room features elegant storage options, ceiling fan, and a custom barn door! This kitchen is to die for! Boasting upgraded stainless appliances, huge island with ample bar seating, sink and dishwasher. Gas cooking and copious cabinet to counter storage! Discreet closet pantry options just around the corner! Simulated wood beams welcome you to a spacious living area with an upgraded sliding glass door, surround sound wiring and ceiling fan! Primary suite is a sanctuary with sitting area, multiple layout options, another simulated wood beam and carpet-less! En suite is indulgent with dual vanities, powder closet, luxurious soaker tub, and an oversized shower. En suite flows into a huge closet with seasonal storage and continues into a laundry room with dual access doors! Additional beds each with their own ceiling fans and generous closet space! Guest bath also includes dual vanities and shower-tub combo! Backyard is THE entertainer's paradise, featuring some distinct covered patio areas. One attached to the home and perfect for relaxing! Another is a dream retreat with hot tub, motorized screens for privacy, and fans. A "third" patio area is plumbing and electrical ready and suited to handle most outdoor kitchen setups. Roofing installed in 2025. Hot tub remains with good offer. Come experience the best of Springs at Valencia! Take the 3D & virtual tours! Then call a REALTOR for a private viewing!
Price history
History from MLS records since this home was listed.
Monthly cost
— / month
Principal, interest, taxes, insurance, and HOA.
- Principal & interest
- —
- Property taxes
- —
- Home insurance
- —
- HOA
- —
An estimate, not a quote. Rates vary by lender and credit.
Recently sold nearby
 Sold
Sold Sold
Sold Sold
Sold Sold
Sold Sold
Sold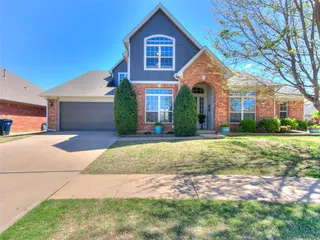 Sold
Sold  Listing provided courtesy of Chris Eubanks, Whittington Realty (405-703-4100). Status: Sold.
Listings courtesy of MLSOK as distributed by MLS GRID.
Based on information submitted to the MLS GRID as of May 29, 2026, 10:01 PM CT. All data is obtained from various sources and may not have been verified by broker or MLS GRID. Supplied Open House Information is subject to change without notice. All information should be independently reviewed and verified for accuracy. Properties may or may not be listed by the office/agent presenting the information. Some IDX listings have been excluded from this website.
Properties displayed may be listed or sold by various participants in the MLS, as established by the applicable MLS Governing Documents.
The listing information provided here is for consumers' personal, non-commercial use and may not be used for any purpose other than to identify prospective properties consumers may be interested in purchasing. Any use or search of this data other than by a consumer looking to purchase real estate is prohibited.
Data last updated May 29, 2026, 10:01 PM CT. MLS # 1212022. Homestead & Co is a licensed Oklahoma real estate brokerage.
Speak to an agent
We got your message
An agent will reach out shortly. Prefer to talk now? Call or text (405) 509-0541.