
Mulholland — Edmond, OK
18909 Saddle River Drive, Edmond, OK 73012
5 BD · 7 BA · 7,186 sq ft · Built 1993
More homes like this
The details
About this home
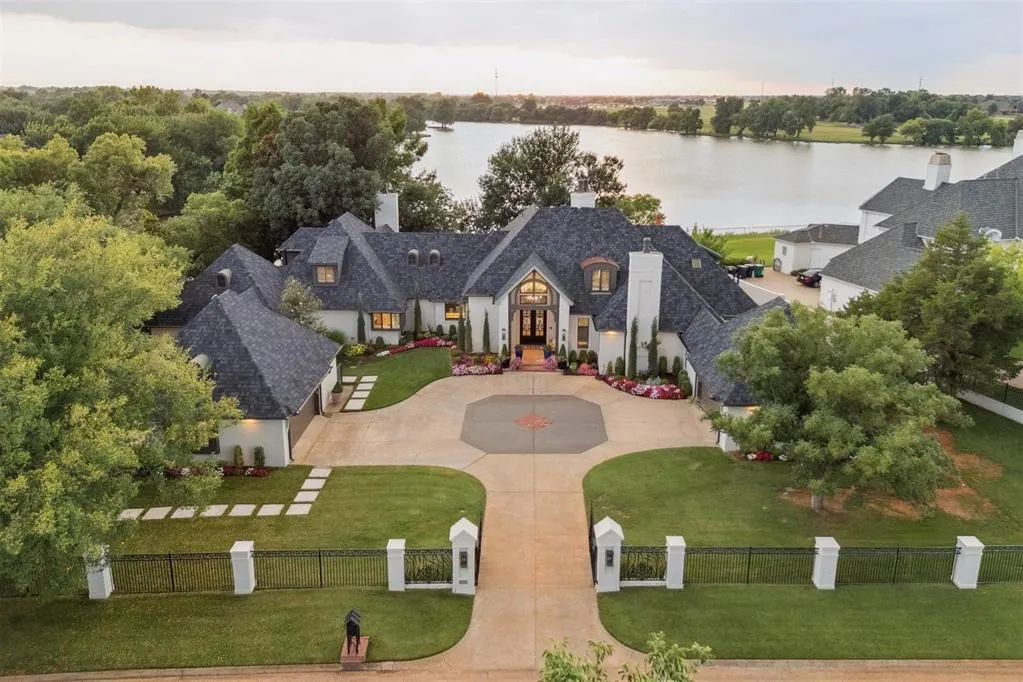
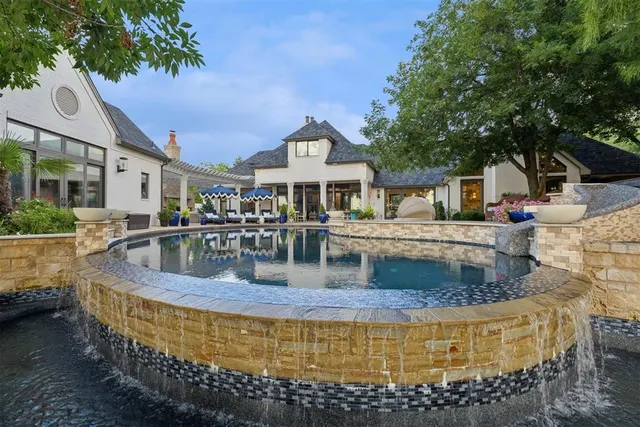
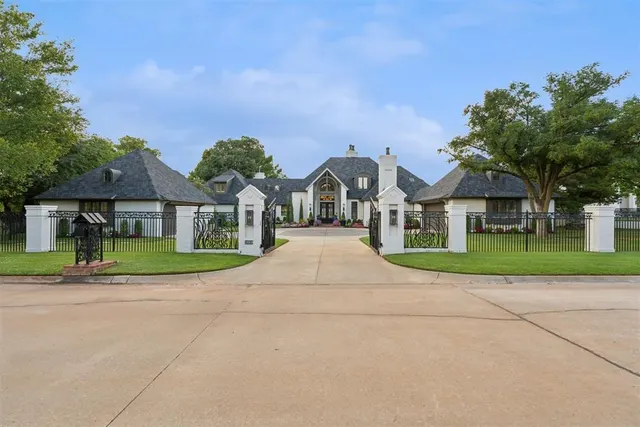
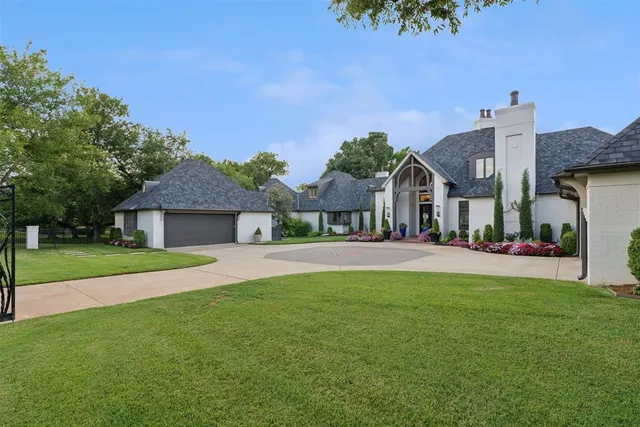
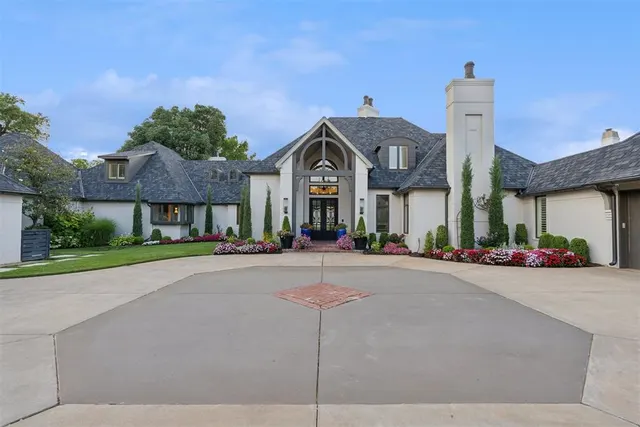
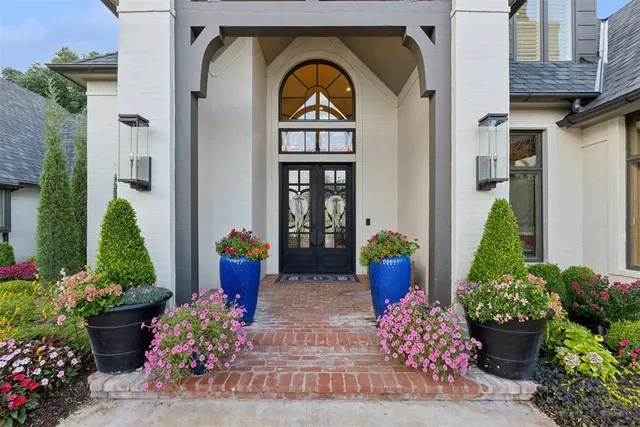
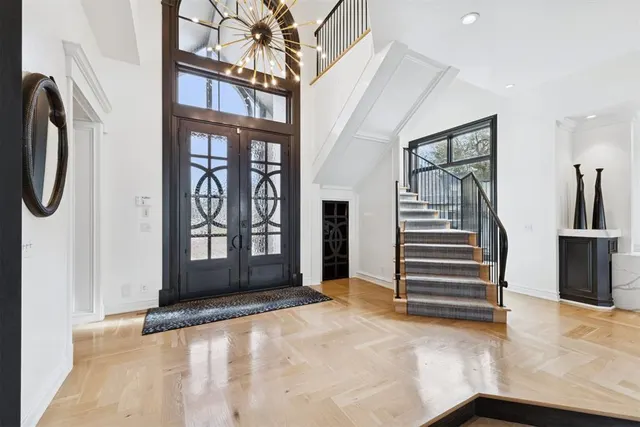
Welcome to 18909 Saddle River - This re imagined 5-bedroom estate with private study is perfectly positioned to capture picturesque lake views on one of Mulholland’s most desired lots. Designed for both grand entertaining and effortless everyday living, the expansive backyard unfolds into a secluded oasis featuring an infinity-edge pool with water slide, an inviting spa, a fully appointed cabana, and a dramatic outdoor fireplace all embraced by lush landscaping and tranquil water vistas. The thoughtful floorplan offers true multi generational living, with the primary suite nestled on one wing and a full mother-in-law suite on the opposite side of the home. Adjacent to the guest quarters, a dedicated fitness studio or flex room provides versatile functionality. At the heart of the home, the fully reimagined designer kitchen showcases top-tier appliances, bespoke cabinetry, an oversized statement island, designer lighting, and an expansive walk-in pantry. An entertainer’s dream and a culinary masterpiece in its own right. The primary suite offers a retreat of pure sophistication. A cozy fireplace and handpainted De Gournay wallpaper create an atmosphere of elegance, while the custom closet impresses with a fingerprint-entry safe, and built-in washer and dryer. The spa-inspired bathroom features a soaking tub, oversized walk-in shower, heated marble floors, dual vanities, a dedicated makeup space, and luxe fixtures. Upstairs, three spacious en suite bedrooms connect through the main staircase, while a second, private staircase leads to a secluded theatre room with its own full bath. Perfect for movie nights, gaming, or additional guest accommodations. The detached cabana elevates outdoor living with its full bathroom, kitchenette, and Murphy bed, creating an ideal haven for extended guests or luxurious poolside lounging. This exceptional property blends architectural beauty with modern comfort, delivering a lifestyle of timeless luxury and effortless refinement.
Price history
History from MLS records since this home was listed.
Monthly cost
— / month
Principal, interest, taxes, insurance, and HOA.
Assumes a $1,700,000 price, 20% down, 30-year fixed rate at 7.28% (APR 7.28%). Includes taxes, insurance, and HOA dues; mortgage insurance not included. APR assumed equal to the rate; actual APR will be higher with lender fees. Estimate only. Not a loan offer or commitment.
- Principal & interest
- —
- Property taxes
- —
- Home insurance
- —
- HOA
- —
Planning estimate, not a quote. Rate and insurance are editable assumptions. Taxes can change after purchase; confirm HOA dues and their frequency. Mortgage insurance, closing costs, and maintenance are not included.
Rate: Freddie Mac Primary Mortgage Market Survey 30-year fixed average for the week of Nov 19, 2026, via FRED. An average, not a quote.
Insurance: about $5,800/yr for a $300,000 Oklahoma home, scaled by price (Oklahoma average, InsuranceNewsNet and Insurify 2026 studies). Your quote depends on the home, roof, deductible and insurer.
What will insurance cost on this home?
Get a free homeowners insurance quote from a licensed local agent.
Liberty Link Group · licensed insurance agency
Get a free quote
Liberty Link Group is a licensed Oklahoma insurance agency. A licensed agent will contact you.
A quote is not a policy or a binder. Coverage depends on the insurance company's review.
Your request also goes to your Homestead & Co agent. We share only what you type here plus the general price range you were looking at.
Get pre-approved
A local lender can tell you what you can borrow — free, and it does not commit you to anything.
Kurt Swink · Financial Concepts Mortgage
Get pre-approved
Kurt Swink, NMLS #207515 · Financial Concepts Mortgage, NMLS #181632.
This is not a loan application, a rate quote, an offer of credit or a commitment to lend. Loan approval depends on the lender's review.
Equal Housing Opportunity.
Your request also goes to your Homestead & Co agent. We share only what you type here plus the general price range you were looking at.
Recently sold nearby
 Sold
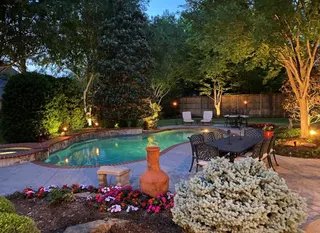 Sold
 Sold
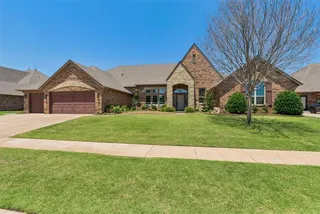 Sold
 Sold
 Sold
Explore the area
 Listing provided courtesy of David Oliver, Sage Sotheby's Realty (405-748-0405). Status: Sold.
Listings courtesy of MLSOK as distributed by MLS GRID.
Based on information submitted to the MLS GRID as of Feb 19, 2026, 9:01 PM CT. All data is obtained from various sources and may not have been verified by broker or MLS GRID. Supplied Open House Information is subject to change without notice. All information should be independently reviewed and verified for accuracy. Properties may or may not be listed by the office/agent presenting the information. Some IDX listings have been excluded from this website.
Properties displayed may be listed or sold by various participants in the MLS, as established by the applicable MLS Governing Documents.
The listing information provided here is for consumers' personal, non-commercial use and may not be used for any purpose other than to identify prospective properties consumers may be interested in purchasing. Any use or search of this data other than by a consumer looking to purchase real estate is prohibited.
Data last updated Feb 19, 2026, 9:01 PM CT. MLS # 1205224. Homestead & Co is a licensed Oklahoma real estate brokerage.
Speak to an agent
We got your message
An agent will reach out shortly. Prefer to talk now? Call or text (405) 509-0541.
Keep browsing
See every detail on this home
Tell us who you are to keep viewing listings, photos, and price history.
Already registered? Sign in