


Luna Lane — Lindsay, OK
19464 Luna Lane, Lindsay, OK 73052
4 BD · 3 BA · 2,700 sq ft · Built 2026
The details
About this home
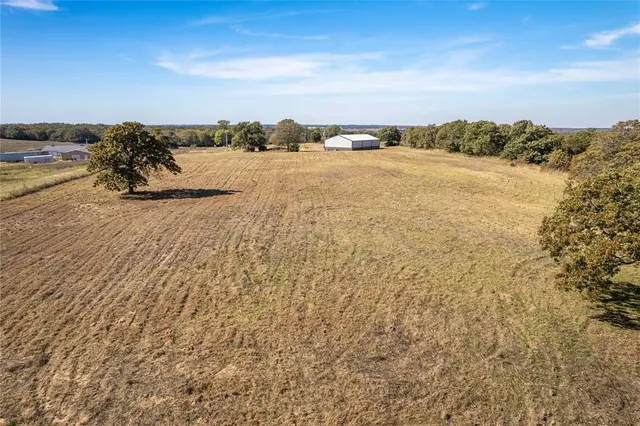
Barndominium with pool combines cozy with outdoor fun and relaxation. Home sits on 4.91 acres and has 3 bedrooms 2 bathrooms 1 half bath, one bathroom is a jack and jill. Includes 1 office or office can be a 4th bed. Plenty of space with 2700 square ft of house. Home has large kitchen with a massive oversized pantry. This home has everything including a 30x80x12 work shop with 5 -10ft doors, plumbing for bathroom with water going to the shop, it just has not been tied in yet. Home has 400 amp single phase service that has 2 200 amp disconnects 1 for the house and 1 for the shop. Includes a 5 ton hvac system that tested good before it was unhooked. A Water room was added in the garage with a mop bucket and dog station. A hall closet was added and a cutout in the laundry room for built ins across from washer and dryer as well Living, kitchen, hall, pantry and laundry is 12ft ceiling with the rest being 10ft, master has a 6 inch raised ceiling. Gorgeous pool is gunite with 3 water falls, a tanning ledge with bubblers is 9ft deep and has a 5k upgraded control system which includes lights Things that have been bought, front door double entry 8ft tall paid $3600, single full glass door for laundry, double patio door for master bedroom, all the windows except for the privacy for the master bath and the above sink kitchen window,master bathtub was right at $1000. All plumbing fixtures along with 50 gallon hot water tank, pressure tank and softner. Tiles for shower floors, and plumbing ready to tie in when the remaining bathroom is torn out to add the 3rd bedroom and spray foam insulation. Fireplace location framed at corner of living room and fireplace has been ordered. Septic and water well installed in 2020. Sits at the back of a dead-end road. Livestock allowed. WiFi available (Pioneer). Dibble Schools -McClain County. Less than 1 mile to Hwy 76. 17 miles to I-35 & Purcell. Everything that bought was upper end because seller had planned on living there.
Price history
History from MLS records since this home was listed.
Monthly cost
— / month
Principal, interest, taxes, insurance, and HOA.
- Principal & interest
- —
- Property taxes
- —
- Home insurance
- —
- HOA
- —
An estimate, not a quote. Rates vary by lender and credit.
Recently sold nearby
 Sold
Sold Sold
Sold Sold
Sold Sold
Sold Sold
Sold  Listing provided courtesy of Mary Belcher, Your Property Stop Real Estate ((405) 808-5934). Status: Active.
Listings courtesy of MLSOK as distributed by MLS GRID.
Based on information submitted to the MLS GRID as of Aug 22, 2026, 12:49 PM CT. All data is obtained from various sources and may not have been verified by broker or MLS GRID. Supplied Open House Information is subject to change without notice. All information should be independently reviewed and verified for accuracy. Properties may or may not be listed by the office/agent presenting the information. Some IDX listings have been excluded from this website.
Properties displayed may be listed or sold by various participants in the MLS, as established by the applicable MLS Governing Documents.
The listing information provided here is for consumers' personal, non-commercial use and may not be used for any purpose other than to identify prospective properties consumers may be interested in purchasing. Any use or search of this data other than by a consumer looking to purchase real estate is prohibited.
Data last updated Aug 22, 2026, 12:49 PM CT. MLS # 1245642. Homestead & Co is a licensed Oklahoma real estate brokerage.
Speak to an agent
We got your message
An agent will reach out shortly. Prefer to talk now? Call or text (405) 509-0541.