



Thornhill — Edmond, OK
19909 Thornhaven Drive, Edmond, OK 73012
4 BD · 3 BA · 2,484 sq ft · Built 2021
The details
About this home
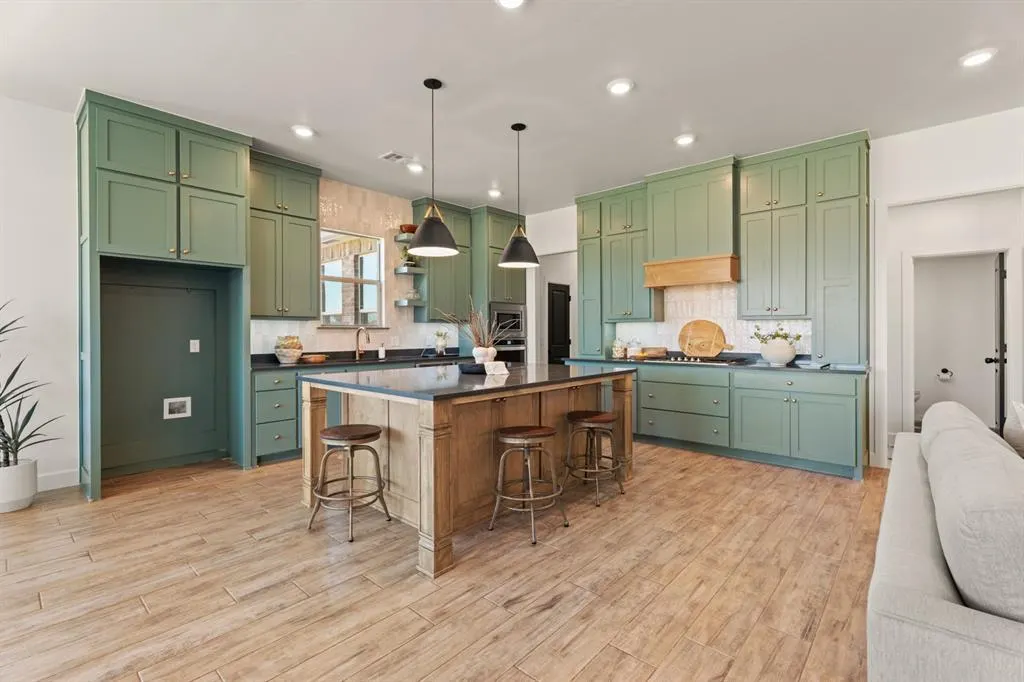
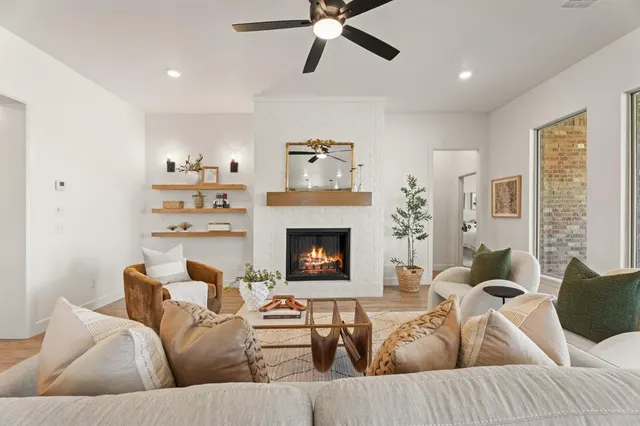
Built in 2021, this home pairs custom finishes with a floor plan that actually works, both modern and easy to live in day-to-day. Four bedrooms, two and a half baths, and a bonus room give you room to spread out. Walking in, tall ceilings and large windows bring in a lot of natural light, and wood-style flooring runs through the hallways, living room, and kitchen. The living room centers on a gas fireplace with floating shelves alongside it, and opens straight into the kitchen, a natural setup for hosting. An oversized island with built-in cabinetry and bar seating anchors the space, backed by floor-to-ceiling cabinets, black granite countertops, a built-in double oven, and a gas stovetop. Off the kitchen, a formal dining area gives you room to host a full table. The primary suite sits on the opposite side of the house from the other bedrooms, with tall ceilings and its own patio access. French doors lead into the primary bath, where you'll find a walk-in shower with double showerheads, a soaking tub, a double vanity, a private toilet room, and a walk-in closet with floor-to-ceiling storage. The guest bedrooms have generous closets, with a bathroom sized for guests or family. Off the main living area, a bonus room with brand new carpet works as a home office, second living space, or playroom. The laundry room is oversized, with built-in cabinets, counter space, and bench seating, and a half bath sits just around the corner for guests. The backyard has room on all sides, and the covered patio is large enough for a full outdoor furniture set. The 3-car garage includes an in-ground storm shelter, giving you peace of mind. You won't want to miss your opportunity to make this home yours!
Price history
History from MLS records since this home was listed.
Monthly cost
— / month
Principal, interest, taxes, insurance, and HOA.
- Principal & interest
- —
- Property taxes
- —
- Home insurance
- —
- HOA
- —
An estimate, not a quote. Rates vary by lender and credit.
Recently sold nearby
 Sold
Sold Sold
Sold Sold
Sold Sold
Sold Sold
Sold  Listing provided courtesy of Emily Moses, Keller Williams Realty Elite ((405) 948-7500). Status: Active.
Listings courtesy of MLSOK as distributed by MLS GRID.
Based on information submitted to the MLS GRID as of Sep 4, 2026, 10:03 PM CT. All data is obtained from various sources and may not have been verified by broker or MLS GRID. Supplied Open House Information is subject to change without notice. All information should be independently reviewed and verified for accuracy. Properties may or may not be listed by the office/agent presenting the information. Some IDX listings have been excluded from this website.
Properties displayed may be listed or sold by various participants in the MLS, as established by the applicable MLS Governing Documents.
The listing information provided here is for consumers' personal, non-commercial use and may not be used for any purpose other than to identify prospective properties consumers may be interested in purchasing. Any use or search of this data other than by a consumer looking to purchase real estate is prohibited.
Data last updated Sep 4, 2026, 10:03 PM CT. MLS # 1247102. Homestead & Co is a licensed Oklahoma real estate brokerage.
Speak to an agent
We got your message
An agent will reach out shortly. Prefer to talk now? Call or text (405) 509-0541.