

Cedar Pointe — Edmond, OK
2009 Del Simmons Drive, Edmond, OK 73003
4 BD · 3 BA · 2,525 sq ft · Built 1998
The details
About this home
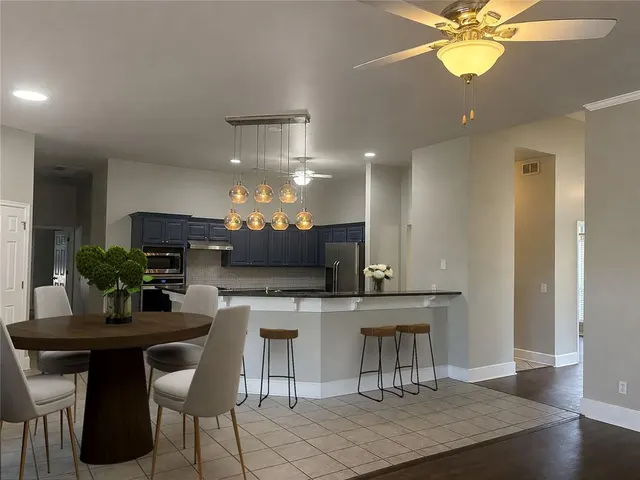
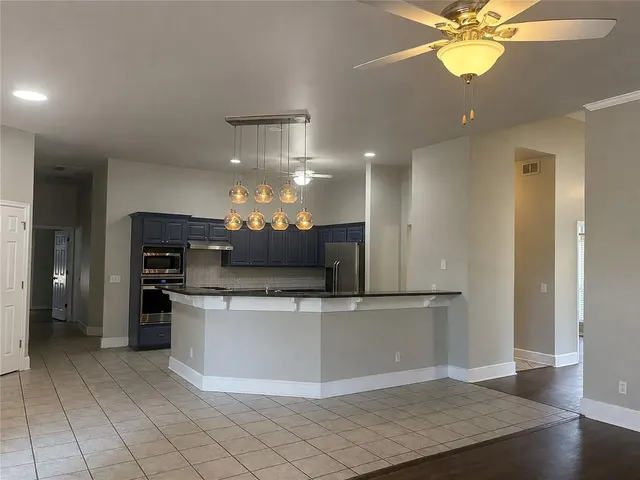
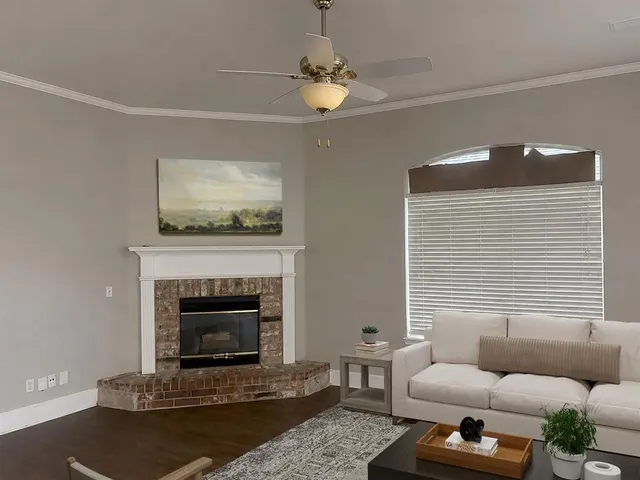
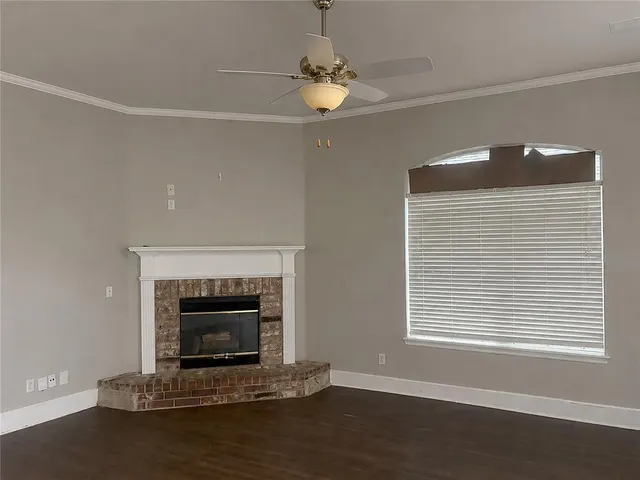
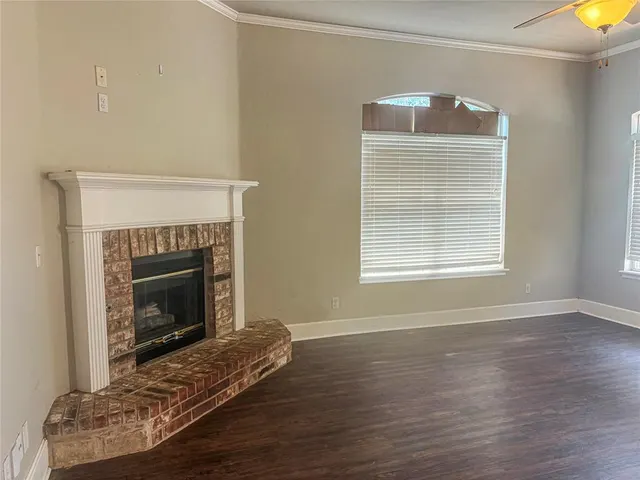
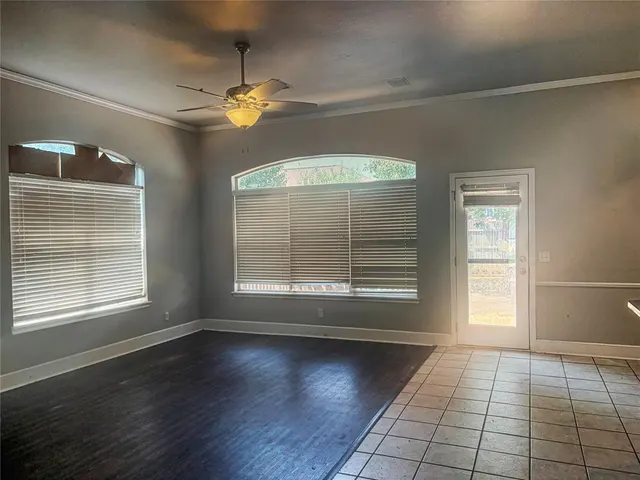
Welcome Home Comfortable , Beautifully maintained and exceptionally spacious, this 4-bedroom, 2-bathroom home offers 2,525 sq. ft. of thoughtfully designed living space in a desirable gated community. Offers an inviting open floor plan with generous rooms, abundant natural sunlight, and plenty of space for both everyday living and entertaining. Open, airy, spacious feel in every room. The living room features a cozy fireplace and oversized windows that fill the home with natural sunlight and flow seamlessly into the formal dining area and kitchen. The spacious kitchen is designed for both functionality and entertaining, featuring granite countertops, a convenient breakfast bar, and an oversized pantry with plenty of storage. All major appliances are included in the sale; refrigerator, dishwasher, oven, stove, and microwave. The home's generously sized bedrooms provide ample closet space and room to create comfortable personal retreats. The primary suite is especially inviting, featuring a dual vanity, walk-in shower, extra-large soaking tub, and an oversized walk-in closet—your own private space to relax and unwind. This home offers bonus rooms perfect for a home office, study, hobby room, playroom, or whatever suits your lifestyle. Step outside to a spacious backyard designed for entertaining and enjoying time with family and friends. The upgraded wood deck provides the perfect setting for outdoor dining, weekend gatherings, or simply relaxing and enjoying the outdoors. Additional highlights include a large 3-car garage, abundant storage, spacious living areas, and a functional layout that gives everyone room to spread out. Some photos are virtually staged with furniture, each one is labeled.
Price history
History from MLS records since this home was listed.
Monthly cost
— / month
Principal, interest, taxes, insurance, and HOA.
- Principal & interest
- —
- Property taxes
- —
- Home insurance
- —
- HOA
- —
An estimate, not a quote. Rates vary by lender and credit.
Recently sold nearby
 Sold
Sold Sold
Sold Sold
Sold Sold
Sold Sold
Sold Sold
Sold  Listing provided courtesy of Lori Morrissey, CB/Mike Jones Company ((405) 722-1000). Status: Active.
Listings courtesy of MLSOK as distributed by MLS GRID.
Based on information submitted to the MLS GRID as of Sep 5, 2026, 12:36 AM CT. All data is obtained from various sources and may not have been verified by broker or MLS GRID. Supplied Open House Information is subject to change without notice. All information should be independently reviewed and verified for accuracy. Properties may or may not be listed by the office/agent presenting the information. Some IDX listings have been excluded from this website.
Properties displayed may be listed or sold by various participants in the MLS, as established by the applicable MLS Governing Documents.
The listing information provided here is for consumers' personal, non-commercial use and may not be used for any purpose other than to identify prospective properties consumers may be interested in purchasing. Any use or search of this data other than by a consumer looking to purchase real estate is prohibited.
Data last updated Sep 5, 2026, 12:36 AM CT. MLS # 1241327. Homestead & Co is a licensed Oklahoma real estate brokerage.
Speak to an agent
We got your message
An agent will reach out shortly. Prefer to talk now? Call or text (405) 509-0541.