
Persimmon Ridge — Blanchard, OK
204 Persimmon Ridge Drive, Blanchard, OK 73010
3 BD · 2 BA · 2,316 sq ft · Built 2001
The details
About this home
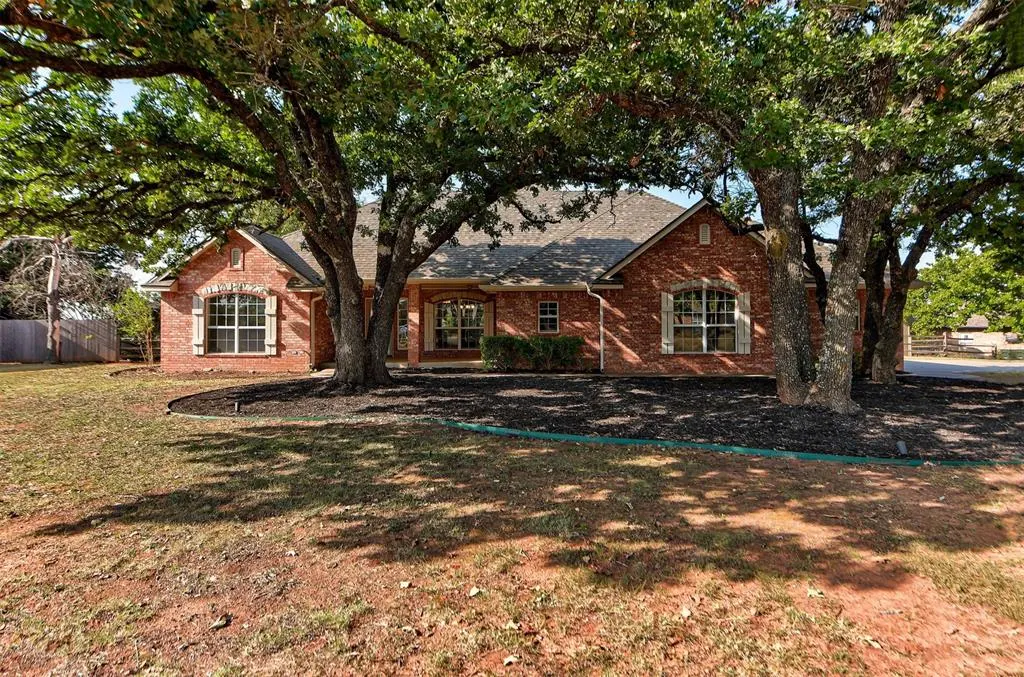
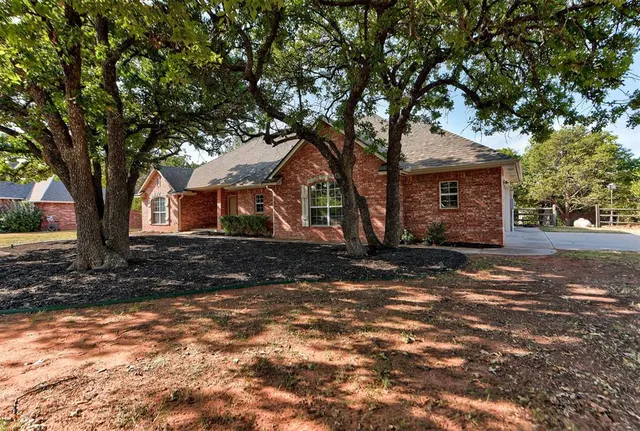
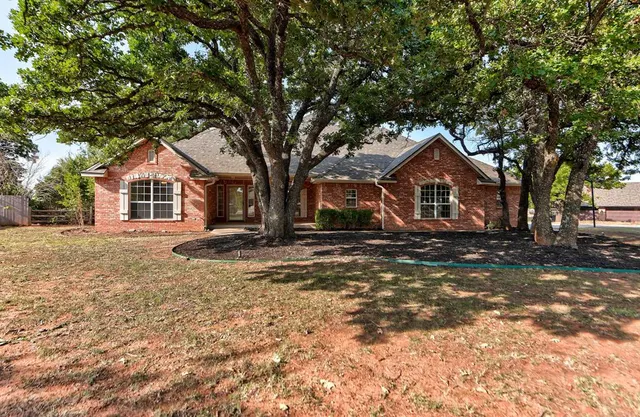
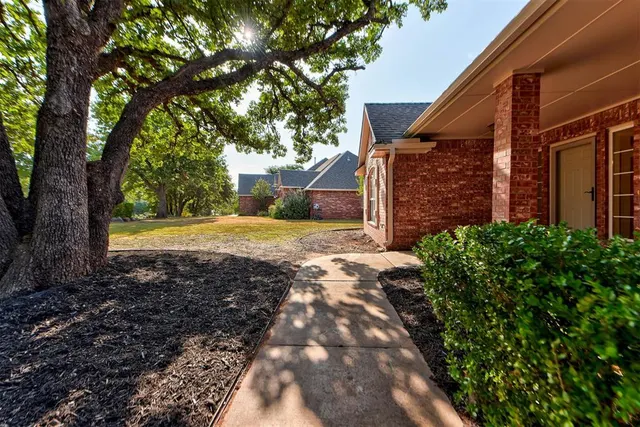
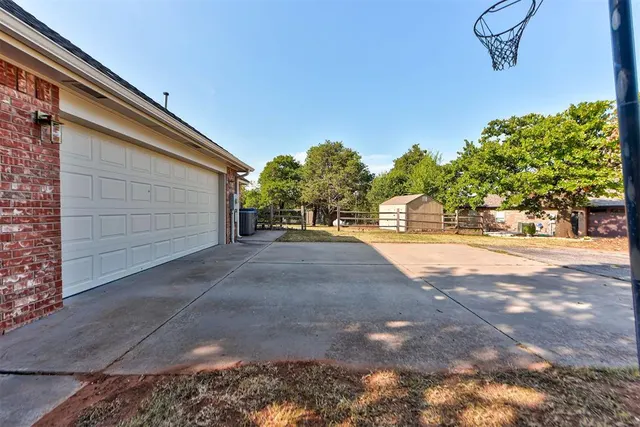
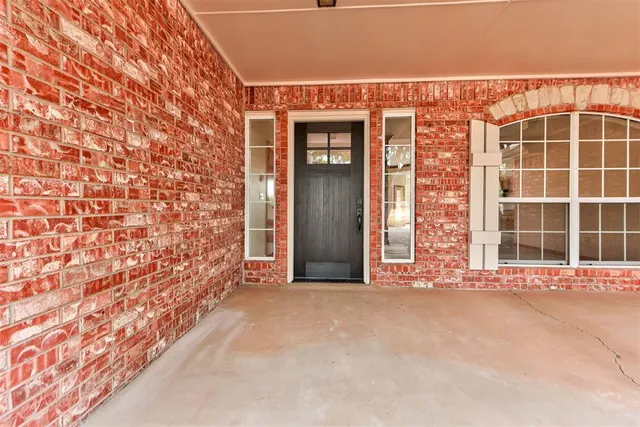
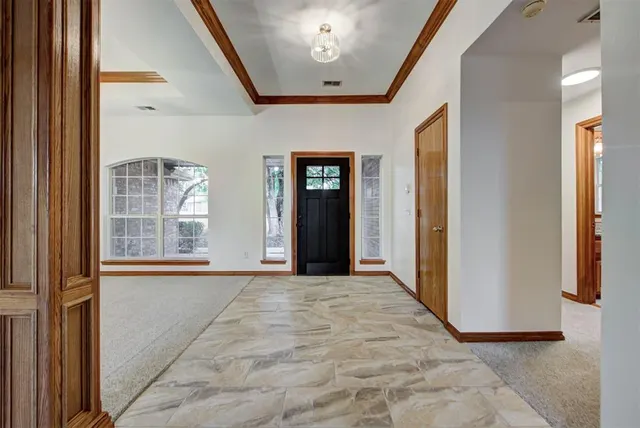
Welcome to 204 Persimmon Ridge, a beautifully refreshed retreat sitting on a peaceful 1-acre lot along a quiet Blanchard street! Spanning 2,316 square feet, this classic brick home perfectly blends timeless craftsmanship with stylish modern updates. Nestled beneath a canopy of mature shade trees, the property offers wonderful curb appeal and tranquil country living. Step inside to a freshly painted interior highlighted by rich wood trim, tray ceilings, and custom millwork throughout. The expansive living room serves as a warm centerpiece, anchored by a grand brick corner fireplace and custom built-in wood cabinetry. The chef-inspired kitchen has been thoughtfully updated with brand-new granite countertops, an elegant new tile backsplash, new appliances, and warm wood cabinets paired with stylish tile flooring. The open floor plan creates effortless flow into the dining area and living spaces, perfect for both daily living and entertaining. Unwind in the private primary suite featuring a dramatic octagonal tray ceiling with rich wood molding. Its spa-like en-suite bathroom boasts a long double vanity with granite counters, a deep soaking tub, and a custom tiled walk-in shower with a sleek glass door. The secondary bedrooms offer generous space and versatile storage, and they share a fully renovated hall bath with a new granite-topped vanity, a new tub and surround, and built-in linen storage. New carpet runs through the bedrooms and living areas, a new front door welcomes you at the entry, and a built-in safe room in the oversized three-car garage adds peace of mind. The expansive 1-acre yard provides endless possibilities for outdoor recreation, gardening, or simply enjoying the peaceful surroundings. Combining rural tranquility, modern improvements, and spacious living, this turnkey home is completely move-in ready. Schedule your private showing today!
Price history
History from MLS records since this home was listed.
Monthly cost
— / month
Principal, interest, taxes, insurance, and HOA.
- Principal & interest
- —
- Property taxes
- —
- Home insurance
- —
- HOA
- —
Planning estimate, not a quote. Rate and insurance are editable assumptions. Taxes can change after purchase; confirm HOA dues and their frequency. Mortgage insurance, closing costs, and maintenance are not included.
Recently sold nearby
 Sold
Sold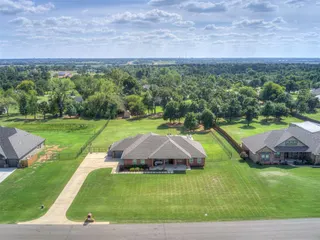 Sold
Sold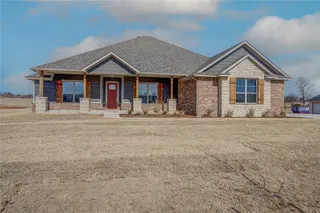 Sold
Sold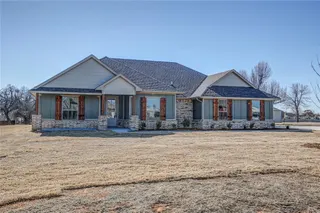 Sold
Sold Sold
Sold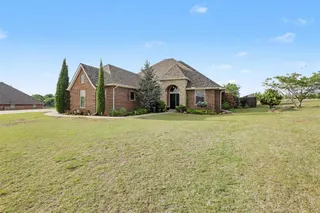 Sold
Sold  Listing provided courtesy of Brian Mullins, Rose Rock Realty ((405) 692-0663). Status: Active.
Listings courtesy of MLSOK as distributed by MLS GRID.
Based on information submitted to the MLS GRID as of Oct 1, 2026, 10:02 PM CT. All data is obtained from various sources and may not have been verified by broker or MLS GRID. Supplied Open House Information is subject to change without notice. All information should be independently reviewed and verified for accuracy. Properties may or may not be listed by the office/agent presenting the information. Some IDX listings have been excluded from this website.
Properties displayed may be listed or sold by various participants in the MLS, as established by the applicable MLS Governing Documents.
The listing information provided here is for consumers' personal, non-commercial use and may not be used for any purpose other than to identify prospective properties consumers may be interested in purchasing. Any use or search of this data other than by a consumer looking to purchase real estate is prohibited.
Data last updated Oct 1, 2026, 10:02 PM CT. MLS # 1246338. Homestead & Co is a licensed Oklahoma real estate brokerage.
Speak to an agent
We got your message
An agent will reach out shortly. Prefer to talk now? Call or text (405) 509-0541.
You’re all set
Five quick questions
So the agent who helps you already knows where you are. Every one is optional — skip anything you’d rather not say yet.