17 photos coming soon
Collinsville, OK 74021
205 S 26th Street, Collinsville, OK 74021
3 BD · 2 BA · 1,560 sq ft · Built 2025
Listing courtesy of Pennington & Assoc Realtors · Larry Pennington · (918) 381-0081
More homes like this
The details
About this home
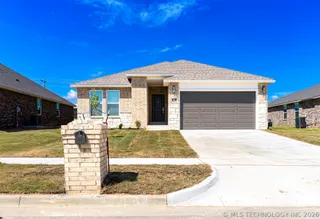
Homeownership Made Easy – Stylish Living in Collinsville! With Glenwood Homes, buying a home isn’t just easy—it’s exciting! We’ve simplified the process so you can focus on what really matters: finding your dream home and settling into a community you’ll love. And this one? It’s a showstopper. The Caroline floor plan is a smart, stylish single-story design with features that make life more comfortable from day one—all right across from Collinsville High School in a vibrant and growing neighborhood. Step inside and fall in love with the open-concept layout that connects the kitchen, dining, and living areas. Soaring 10' ceilings and gorgeous wood-look plank flooring give it an airy, elegant feel, while a modern electric fireplace adds just the right amount of cozy. Natural light floods the space, making it feel bright and welcoming all day long. Love to cook or entertain? This kitchen brings the wow factor with 36" shaker-style cabinets, granite or quartz countertops, a classic subway tile backsplash, and sleek Samsung stainless steel appliances—including a gas range! You’ll also find under-cabinet lighting, a USB charging outlet, a refrigerator water line, and a walk-in pantry that’s ready to handle all your storage needs. Tucked away in the back of the home, the primary suite is your private retreat. Depending on build stage, it may include a spa-like bath with a free-standing or garden tub, a tiled shower with acrylic base, and a granite-topped dual-sink vanity. There’s also a spacious walk-in closet and ceiling fan for extra comfort. Two additional bedrooms are located at the front of the home. The shared hall bath includes a granite vanity, and designer finishes that tie it all together. Outside, enjoy your own backyard escape with full yard sod and a 6-foot privacy fence with gate. And the best part? Blinds and fencing are already included—so you can move in, kick back, and start living.
Price history
History from MLS records since this home was listed.
Monthly cost
— / month
Principal, interest, taxes, insurance, and HOA.
Assumes a $296,635 price, 20% down, 30-year fixed rate at 7.28% (APR 7.28%). Includes taxes, insurance, and HOA dues; mortgage insurance not included. APR assumed equal to the rate; actual APR will be higher with lender fees. Estimate only. Not a loan offer or commitment.
An annual tax record is not available. This calculation starts with a planning allowance of 1.1% of the price. Adjust taxes below after confirming the amount with your lender or county assessor.
- Principal & interest
- —
- Property taxes
- —
- Home insurance
- —
- HOA
- —
Planning estimate, not a quote. Rate and insurance are editable assumptions. Taxes can change after purchase; confirm HOA dues and their frequency. Mortgage insurance, closing costs, and maintenance are not included.
Rate: Freddie Mac Primary Mortgage Market Survey 30-year fixed average for the week of Nov 19, 2026, via FRED. An average, not a quote.
Insurance: about $5,800/yr for a $300,000 Oklahoma home, scaled by price (Oklahoma average, InsuranceNewsNet and Insurify 2026 studies). Your quote depends on the home, roof, deductible and insurer.
What will insurance cost on this home?
Get a free homeowners insurance quote from a licensed local agent.
Liberty Link Group · licensed insurance agency
Get a free quote
Liberty Link Group is a licensed Oklahoma insurance agency. A licensed agent will contact you.
A quote is not a policy or a binder. Coverage depends on the insurance company's review.
Your request also goes to your Homestead & Co agent. We share only what you type here plus the general price range you were looking at.
Get pre-approved
A local lender can tell you what you can borrow — free, and it does not commit you to anything.
Kurt Swink · Financial Concepts Mortgage
Get pre-approved
Kurt Swink, NMLS #207515 · Financial Concepts Mortgage, NMLS #181632.
This is not a loan application, a rate quote, an offer of credit or a commitment to lend. Loan approval depends on the lender's review.
Equal Housing Opportunity.
Your request also goes to your Homestead & Co agent. We share only what you type here plus the general price range you were looking at.
Recently sold nearby
 Sold
Explore the area
Listing provided courtesy of Larry Pennington, Pennington & Assoc Realtors · (918) 381-0081 · [email protected] . Status: Sold.
Listing information provided by MLS Technology, Inc. (Tulsa).
IDX information is provided exclusively for consumers’ personal, non-commercial use, it may not be used for any purpose other than to identify prospective properties consumers may be interested in purchasing, and the data is deemed reliable but is not guaranteed accurate by the MLS.
Listing data last updated Dec 31, 2025, 10:28 AM CT. MLS # 2542421. Displayed by Homestead & Co, a licensed Oklahoma real estate brokerage.
Speak to an agent
We got your message
An agent will reach out shortly. Prefer to talk now? Call or text (405) 509-0541.
Keep browsing
See every detail on this home
Tell us who you are to keep viewing listings, photos, and price history.
Already registered? Sign in