


Forest Oaks — Edmond, OK
2104 Bent Twig Circle, Edmond, OK 73013
3 BD · 2 BA · 2,074 sq ft · Built 1979
The details
About this home
Tucked away on a quiet cul-de-sac right in the heart of central Edmond, this one-of-a-kind home packs over 2,000 square feet of pure personality and warmth! From the stunning exterior stonework to the incredible design details inside, this beauty stands head and shoulders above the crowd. Prepare to be wowed the moment you step into the living room, featuring gorgeous hardwood floors, exposed beams, a vaulted ceiling, and a dramatic stone fireplace that’s built for cozy nights. The primary suite is a true showstopper, complete with double vanities, a separate walk-in shower, a generous walk-in closet, and a fabulous cornflower blue soaking tub that brings so much fun character to your daily routine. Even better, it steps out to its own private, sunlit atrium "catio" turned relaxation haven! Need space for your hobbies? The completely refurbished, climate-controlled garage is an absolute dream - upgraded with dedicated heat and air, enhanced electrical, specialized lighting, and an air filtration system ready to host your ultimate home gym, woodworking studio, or next big business idea. Located just minutes from the best shopping and dining in Edmond, this standout property delivers unforgettable style, ultimate versatility, and a layout you'll love coming home to every single day!
Price history
History from MLS records since this home was listed.
Monthly cost
— / month
Principal, interest, taxes, insurance, and HOA.
- Principal & interest
- —
- Property taxes
- —
- Home insurance
- —
- HOA
- —
An estimate, not a quote. Rates vary by lender and credit.
Recently sold nearby
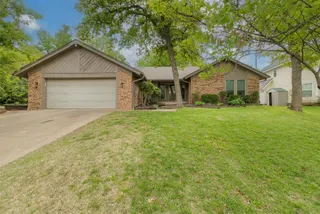 Sold
Sold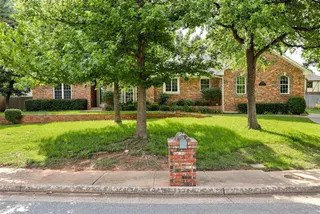 Sold
Sold Sold
Sold Sold
Sold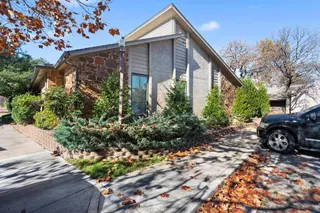 Sold
Sold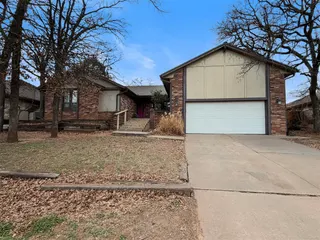 Sold
Sold  Listing provided courtesy of Azure Herrera, Keller Williams Realty Elite ((405) 948-7500). Status: Active.
Listings courtesy of MLSOK as distributed by MLS GRID.
Based on information submitted to the MLS GRID as of Sep 16, 2026, 11:06 AM CT. All data is obtained from various sources and may not have been verified by broker or MLS GRID. Supplied Open House Information is subject to change without notice. All information should be independently reviewed and verified for accuracy. Properties may or may not be listed by the office/agent presenting the information. Some IDX listings have been excluded from this website.
Properties displayed may be listed or sold by various participants in the MLS, as established by the applicable MLS Governing Documents.
The listing information provided here is for consumers' personal, non-commercial use and may not be used for any purpose other than to identify prospective properties consumers may be interested in purchasing. Any use or search of this data other than by a consumer looking to purchase real estate is prohibited.
Data last updated Sep 16, 2026, 11:06 AM CT. MLS # 1245918. Homestead & Co is a licensed Oklahoma real estate brokerage.
Speak to an agent
We got your message
An agent will reach out shortly. Prefer to talk now? Call or text (405) 509-0541.