
Thornbrooke Section 1a — Edmond, OK
2601 Stratton Drive, Edmond, OK 73013
5 BD · 5 BA · 4,354 sq ft · Built 1993
The details
About this home
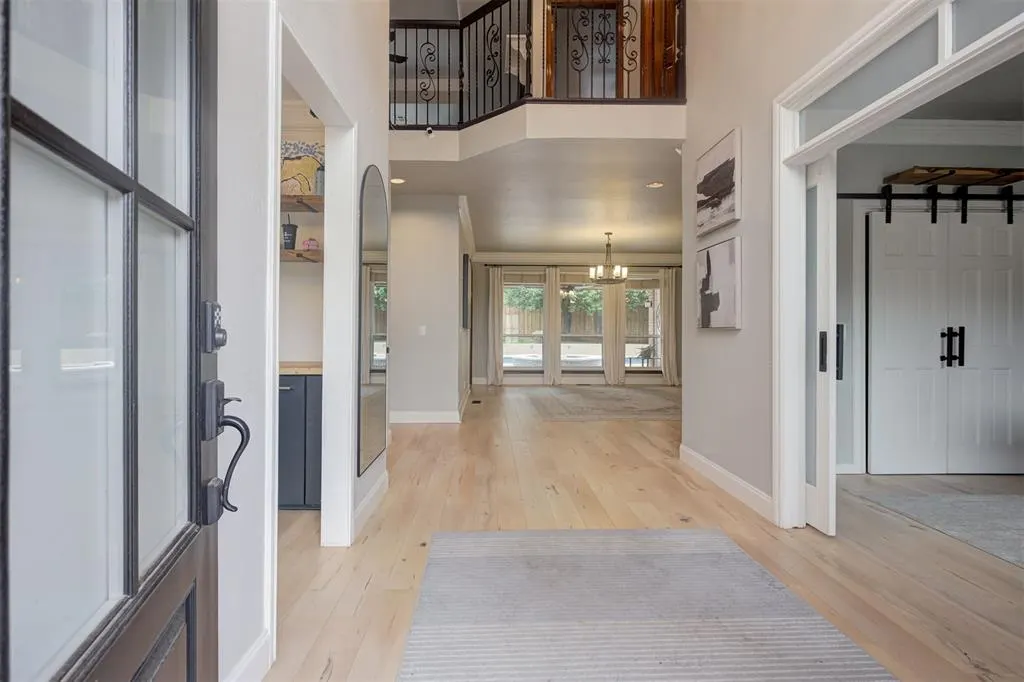
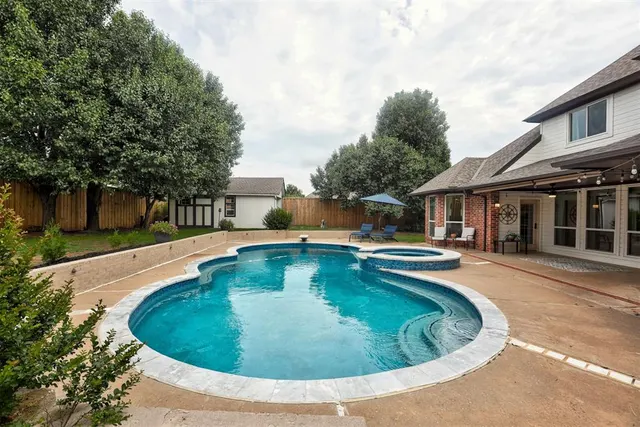
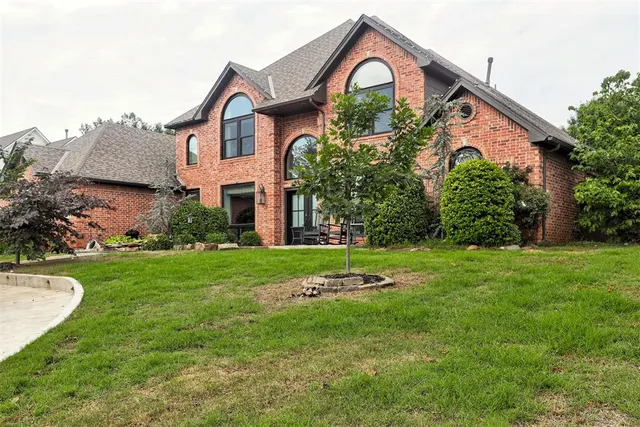
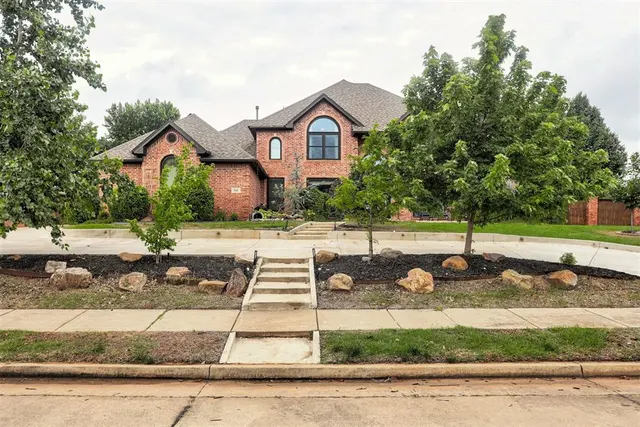
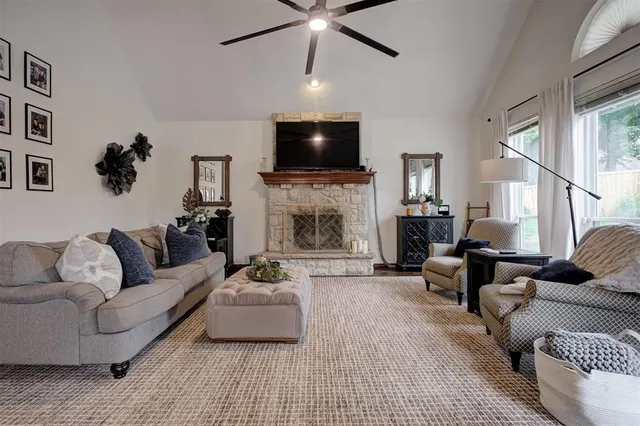
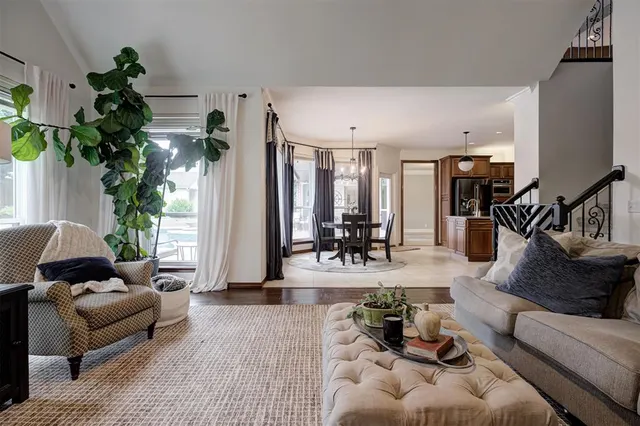
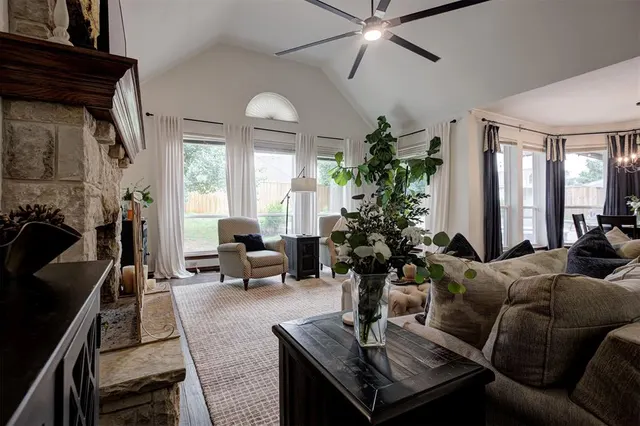
Welcome to a beautifully updated and spacious 4,354 sq ft home offering 5 bedrooms, 4.5 baths, a study, and a 3-car garage—plus an **in-ground storm shelter** for peace of mind. This home is designed for both everyday comfort and entertaining on a grand scale. Situated on a large almost 1/2 acre lot, this home with recently remodeled, dedicated his-and-hers offices offers an exceptional layout with extensive upgrades throughout. The ground floor features two bedrooms, each with their own private bathroom, and a convenient half bath for guests. The primary bath features heated tile floors, a 14-jet soaking tub with mood lighting and a walk-in shower. This home also features an extensively renovated bi-level closet complete with an added second-story space and dedicated sink/water supply. At the center of the home is a remodeled kitchen featuring premium granite countertops, custom cherrywood cabinetry, stainless steel appliances, water filtration system, and generous workspace for cooking and gathering. Premium wood flooring flows throughout the downstairs living areas into the primary suite, primary closet and offices. The living room is highlighted by a custom stone fireplace that is gas-fed yet capable of burning wood. Upstairs offers three additional bedrooms, two full bathrooms, a separate living area with new carpet, and a walk-in attic with abundant storage space. Step outside to your own private backyard retreat featuring a heated saltwater diving pool with new plaster and new coping and spa. The oversized lot also includes a new fence, workspace ready to be finished, and plenty of room to enjoy outdoor living. Additional upgrades and features include: Class 4 impact-resistant roof (2019),16 SEER HVAC system and furnace (2021), New Concrete Circle drive and Cement porch, New Double Entry Doors, 2-Tone Modern/High-Efficiency Vinyl Windows, Solar Panels, and Two EV charging hookups.
Price history
History from MLS records since this home was listed.
Monthly cost
— / month
Principal, interest, taxes, insurance, and HOA.
- Principal & interest
- —
- Property taxes
- —
- Home insurance
- —
- HOA
- —
Planning estimate, not a quote. Rate and insurance are editable assumptions. Taxes can change after purchase; confirm HOA dues and their frequency. Mortgage insurance, closing costs, and maintenance are not included.
Recently sold nearby
 Sold
Sold Sold
Sold Sold
Sold Sold
Sold Sold
Sold Sold
Sold  Listing provided courtesy of Matthew Berry, H&W Realty Branch ((405) 400-0704). Status: Sold.
Listings courtesy of MLSOK as distributed by MLS GRID.
Based on information submitted to the MLS GRID as of Sep 24, 2026, 10:01 PM CT. All data is obtained from various sources and may not have been verified by broker or MLS GRID. Supplied Open House Information is subject to change without notice. All information should be independently reviewed and verified for accuracy. Properties may or may not be listed by the office/agent presenting the information. Some IDX listings have been excluded from this website.
Properties displayed may be listed or sold by various participants in the MLS, as established by the applicable MLS Governing Documents.
The listing information provided here is for consumers' personal, non-commercial use and may not be used for any purpose other than to identify prospective properties consumers may be interested in purchasing. Any use or search of this data other than by a consumer looking to purchase real estate is prohibited.
Data last updated Sep 24, 2026, 10:01 PM CT. MLS # 1232234. Homestead & Co is a licensed Oklahoma real estate brokerage.
Speak to an agent
We got your message
An agent will reach out shortly. Prefer to talk now? Call or text (405) 509-0541.