


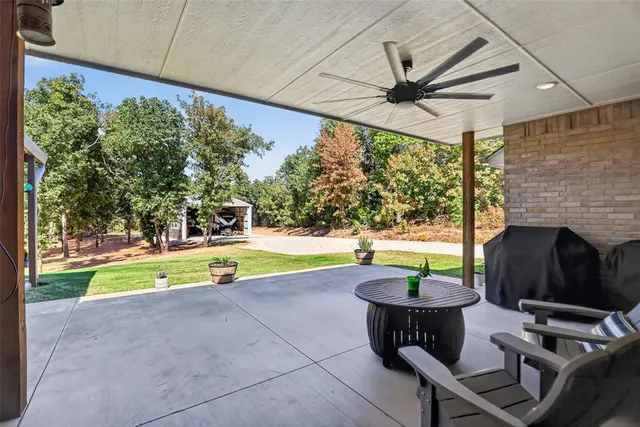

Landing — Newalla, OK
21101 SE 102nd Street, Newalla, OK 74857
4 BD · 2 BA · 2,218 sq ft · Built 2022
The details
About this home
Built in 2022, this thoughtfully designed 2,218-square-foot home offers four bedrooms, two full bathrooms, a three-car garage, and an exceptional 30'x 50' shop on 2.46 wooded acres. The open-concept interior features durable wood-look tile throughout the main living areas, abundant natural light, and a spacious living room centered around a wood-burning fireplace. The kitchen provides extensive cabinetry, generous counter space, a large island with seating, and a walk-in pantry, flowing easily into the dining and living areas. The private primary suite includes a vaulted ceiling and an impressive bathroom with dual sinks, a freestanding soaking tub, tiled shower, and walk-in closet. Three additional bedrooms offer flexibility for guests, office space, or hobbies. A dedicated laundry room with built-in cabinetry and a convenient mudroom drop zone connected to primary closet add everyday function. Outdoor living is a standout, with approximately 20'x24' and 21'x 20' covered concrete patios equipped with ceiling fans—providing plenty of room to relax, dine, and entertain while enjoying the peaceful wooded surroundings. The acreage also includes a fish pond, chicken coop, and a small riding trail, with deer frequently seen on the property. A separate 150-foot gravel driveway leads to the 30'x 50' shop. Designed to accommodate large equipment, an RV, or recreational vehicles, the shop features electrical service and lighting throughout, a steel-reinforced concrete floor, and an airplane-hangar-style folding door with an impressive opening approximately 28 feet wide by 13 feet 3 inches tall. Additional highlights include well and septic service and an M5 Concepts 4'x 6' above-ground storm shelter located in the garage. This property combines a modern, comfortable home with privacy, useful acreage, outstanding outdoor living, and serious shop space—all in one versatile package.
Price history
History from MLS records since this home was listed.
Monthly cost
— / month
Principal, interest, taxes, insurance, and HOA.
- Principal & interest
- —
- Property taxes
- —
- Home insurance
- —
- HOA
- —
Planning estimate, not a quote. Rate and insurance are editable assumptions. Taxes can change after purchase; confirm HOA dues and their frequency. Mortgage insurance, closing costs, and maintenance are not included.
Recently sold nearby
 Sold
Sold Sold
Sold Sold
Sold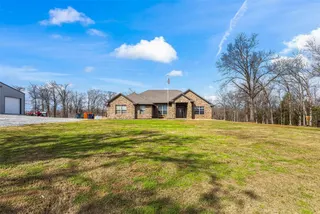 Sold
Sold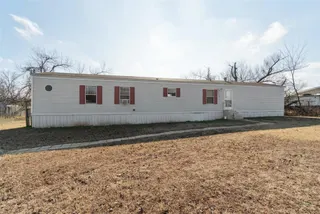 Sold
Sold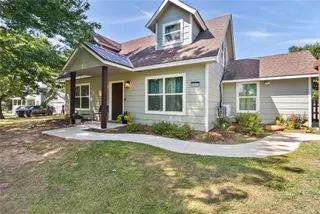 Sold
Sold  Listing provided courtesy of Robert Baker, RE/MAX at Home ((405) 708-6691). Status: Pending.
Listings courtesy of MLSOK as distributed by MLS GRID.
Based on information submitted to the MLS GRID as of Sep 28, 2026, 10:09 PM CT. All data is obtained from various sources and may not have been verified by broker or MLS GRID. Supplied Open House Information is subject to change without notice. All information should be independently reviewed and verified for accuracy. Properties may or may not be listed by the office/agent presenting the information. Some IDX listings have been excluded from this website.
Properties displayed may be listed or sold by various participants in the MLS, as established by the applicable MLS Governing Documents.
The listing information provided here is for consumers' personal, non-commercial use and may not be used for any purpose other than to identify prospective properties consumers may be interested in purchasing. Any use or search of this data other than by a consumer looking to purchase real estate is prohibited.
Data last updated Sep 28, 2026, 10:09 PM CT. MLS # 1250087. Homestead & Co is a licensed Oklahoma real estate brokerage.
Speak to an agent
We got your message
An agent will reach out shortly. Prefer to talk now? Call or text (405) 509-0541.
You’re all set
Five quick questions
So the agent who helps you already knows where you are. Every one is optional — skip anything you’d rather not say yet.