




Eagles Cove — Oklahoma City, OK
2117 Pinnacle Point, Oklahoma City, OK 73170
5 BD · 4 BA · 4,085 sq ft · Built 2002
The details
About this home
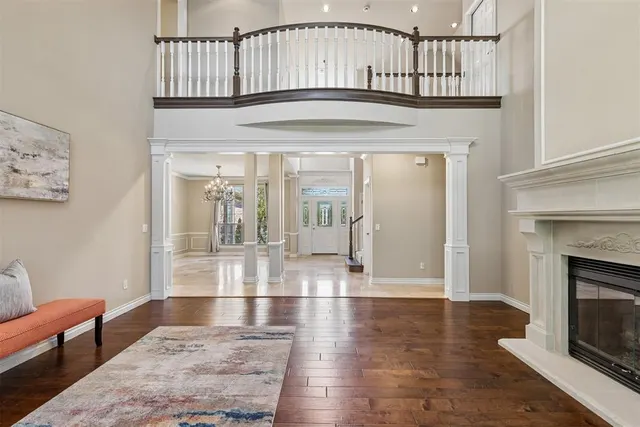
OPEN HOUSE Sunday 2-4pm ~ GORGEOUS 5 Bedrooms (or 4 Bed + Study) + 4 FULL Bathrooms + 3 Car Oversized 854 SF Garage on 1/3+ Acre with Waterfront View in SWOKC's Premier Gated Eagles Cove Addition! This One-Owner Home was Builder's Model Home. The "Wow Factor" greets you at front door with Travertine Floors to Cathedral Ceilings, the Spectacular View of the 1st Living Area with Amazing Fireplace, & Spacious Dining Area, all with Fabulous Natural Light ~ Just around the corner is the Chef's Kitchen w/built-ins galore including nearly new Double Convection Ovens and a Nice-sized Dinette joining with the 2nd Living Area with its wall of Built-ins & its own Fireplace ~ Also included Downstairs are Two Bedrooms (or Primary + Study) & 2 Full Bathrooms: the Spacious Primary Ensuite plus a 2nd Bedroom Ensuite designed perfectly to alternate as an Office ~ Upstairs are Three Additional Bedrooms & 2 Full Bathrooms: a HUGE Jr Ensuite or can alternate as a grand Game Room or Entertaining Space with full Bath plus Two Guest Bedrooms that share a hall Bathroom ~ This home's fabulous design includes Two Staircases, one on the north & one on the south ~ A peaceful & picturesque outdoor setting with mature landscaping and vinyl fencing is yours to enjoy ~ Relax inside the enclosed Patio Room (additional 244 SF not included in 4,085 SF) granting Wonderful Views of the Picturesque Backyard ~ Or opt to relax under the Covered Open Patio ~ Luxurious appointments include travertine tile, cast stone fireplace, & solid core doors, surround sound wiring & more ~ Seller providing One Year Guard Home Warranty ~ In 2021, Roof renewed with Class 4 Impact Resistant Shingles, CertainTeed Belmont IR ~ What a wonderful property from Top to Bottom ~ Welcome Home!
Price history
History from MLS records since this home was listed.
Monthly cost
— / month
Principal, interest, taxes, insurance, and HOA.
- Principal & interest
- —
- Property taxes
- —
- Home insurance
- —
- HOA
- —
An estimate, not a quote. Rates vary by lender and credit.
Recently sold nearby
 Sold
Sold Sold
Sold Sold
Sold Sold
Sold Sold
Sold Sold
Sold  Listing provided courtesy of Kim Llewelyn, Stellar Realty ((405) 735-8797). Status: Active.
Listings courtesy of MLSOK as distributed by MLS GRID.
Based on information submitted to the MLS GRID as of Sep 16, 2026, 2:14 PM CT. All data is obtained from various sources and may not have been verified by broker or MLS GRID. Supplied Open House Information is subject to change without notice. All information should be independently reviewed and verified for accuracy. Properties may or may not be listed by the office/agent presenting the information. Some IDX listings have been excluded from this website.
Properties displayed may be listed or sold by various participants in the MLS, as established by the applicable MLS Governing Documents.
The listing information provided here is for consumers' personal, non-commercial use and may not be used for any purpose other than to identify prospective properties consumers may be interested in purchasing. Any use or search of this data other than by a consumer looking to purchase real estate is prohibited.
Data last updated Sep 16, 2026, 2:14 PM CT. MLS # 1248200. Homestead & Co is a licensed Oklahoma real estate brokerage.
Speak to an agent
We got your message
An agent will reach out shortly. Prefer to talk now? Call or text (405) 509-0541.