
Newbrook at Covell Village — Edmond, OK
2132 Newbrook Drive, Edmond, OK 73003
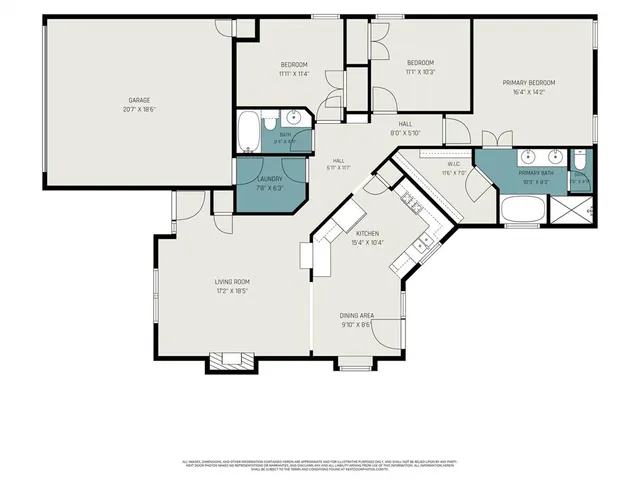
3 BD · 2 BA · 1,509 sq ft · Built 2012
The details
About this home
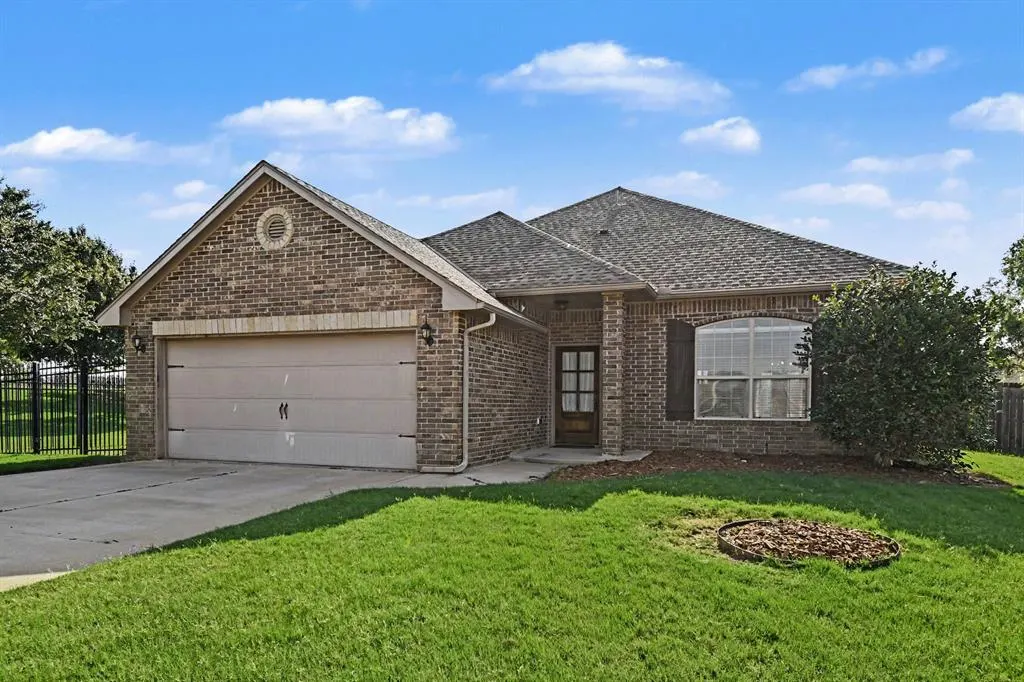
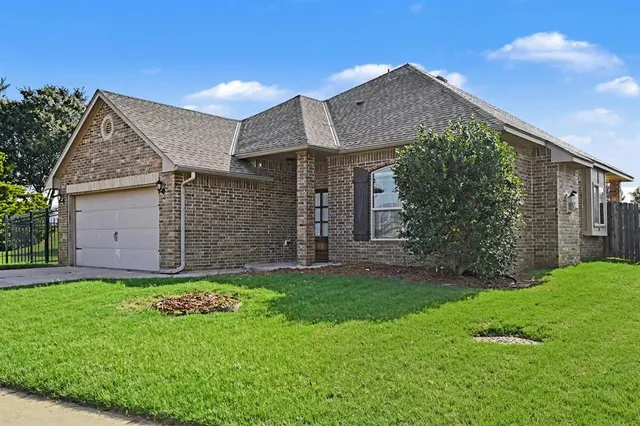
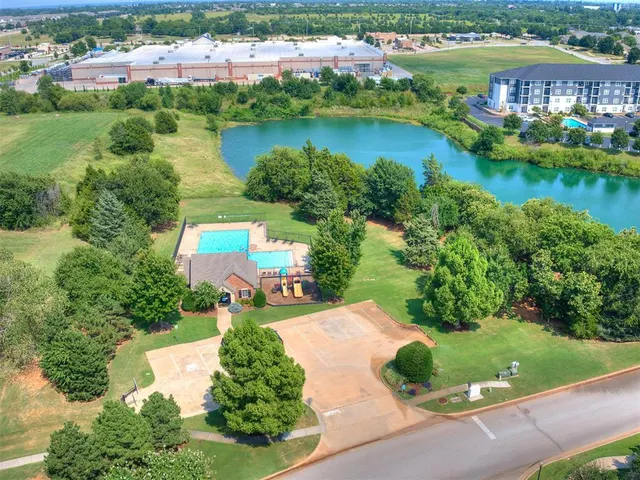
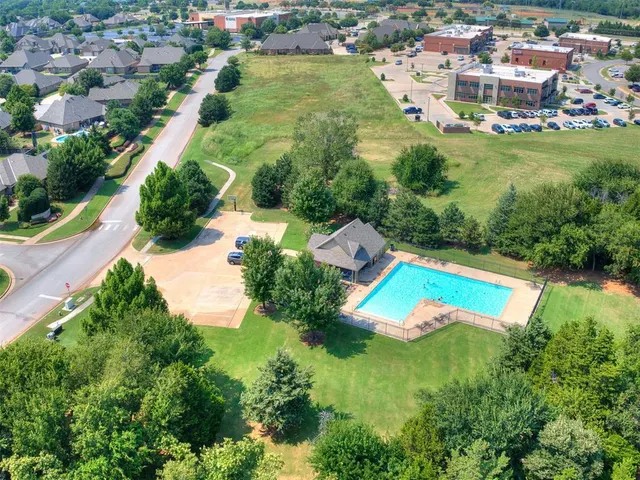
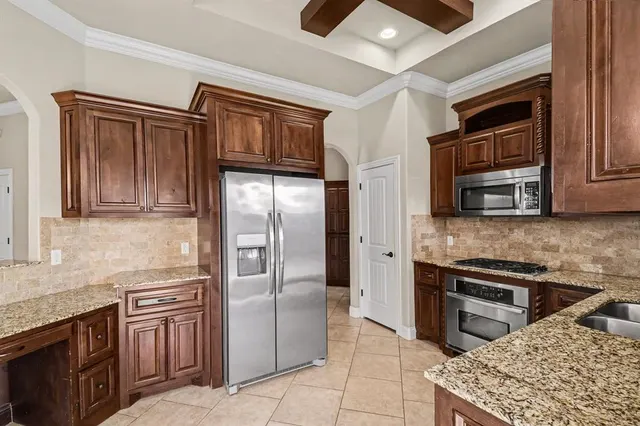
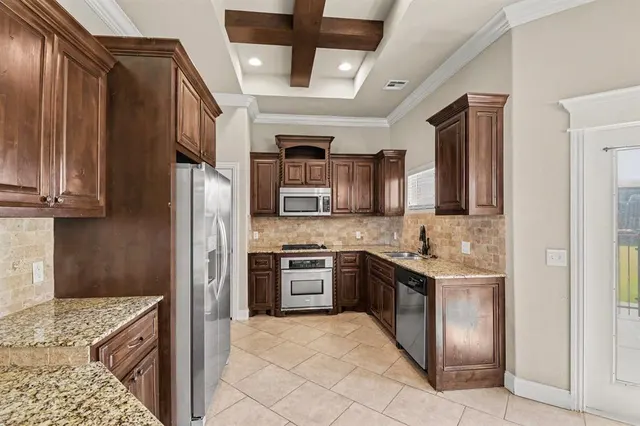
Well maintained! Open floor plan w/ lots of character & lots of upgrades. Nice kitchen with granite counter tops, Lots of cabinets, stainless steel appliances and pantry. Large primary bath suite has marble vanity with double sinks, walk in closet, whirlpool tub & walk-in shower. Large backyard with covered patio. New roof. HOA includes gated entry & community pool. Sprinkler system and storm shelter.
Price history
History from MLS records since this home was listed.
Monthly cost
— / month
Principal, interest, taxes, insurance, and HOA.
- Principal & interest
- —
- Property taxes
- —
- Home insurance
- —
- HOA
- —
Planning estimate, not a quote. Rate and insurance are editable assumptions. Taxes can change after purchase; confirm HOA dues and their frequency. Mortgage insurance, closing costs, and maintenance are not included.
Recently sold nearby
 Sold
Sold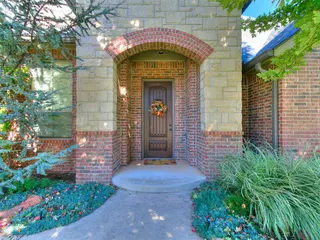 Sold
Sold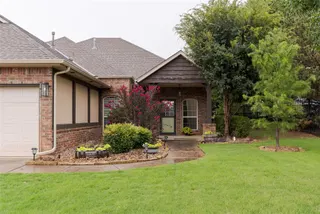 Sold
Sold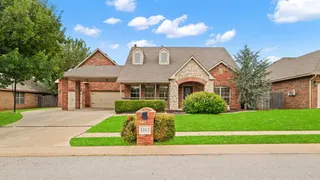 Sold
Sold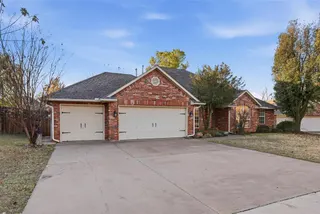 Sold
Sold Sold
Sold  Listing provided courtesy of Deidre Beach, Whittington Realty ((405) 703-4100). Status: Sold.
Listings courtesy of MLSOK as distributed by MLS GRID.
Based on information submitted to the MLS GRID as of Sep 21, 2026, 12:48 PM CT. All data is obtained from various sources and may not have been verified by broker or MLS GRID. Supplied Open House Information is subject to change without notice. All information should be independently reviewed and verified for accuracy. Properties may or may not be listed by the office/agent presenting the information. Some IDX listings have been excluded from this website.
Properties displayed may be listed or sold by various participants in the MLS, as established by the applicable MLS Governing Documents.
The listing information provided here is for consumers' personal, non-commercial use and may not be used for any purpose other than to identify prospective properties consumers may be interested in purchasing. Any use or search of this data other than by a consumer looking to purchase real estate is prohibited.
Data last updated Sep 21, 2026, 12:48 PM CT. MLS # 1241366. Homestead & Co is a licensed Oklahoma real estate brokerage.
Speak to an agent
We got your message
An agent will reach out shortly. Prefer to talk now? Call or text (405) 509-0541.