
Summit Lake Estates — Edmond, OK
21485 S Sawtooth Circle, Edmond, OK 73012
5 BD · 5 BA · 3,652 sq ft · Built 2020
The details
About this home
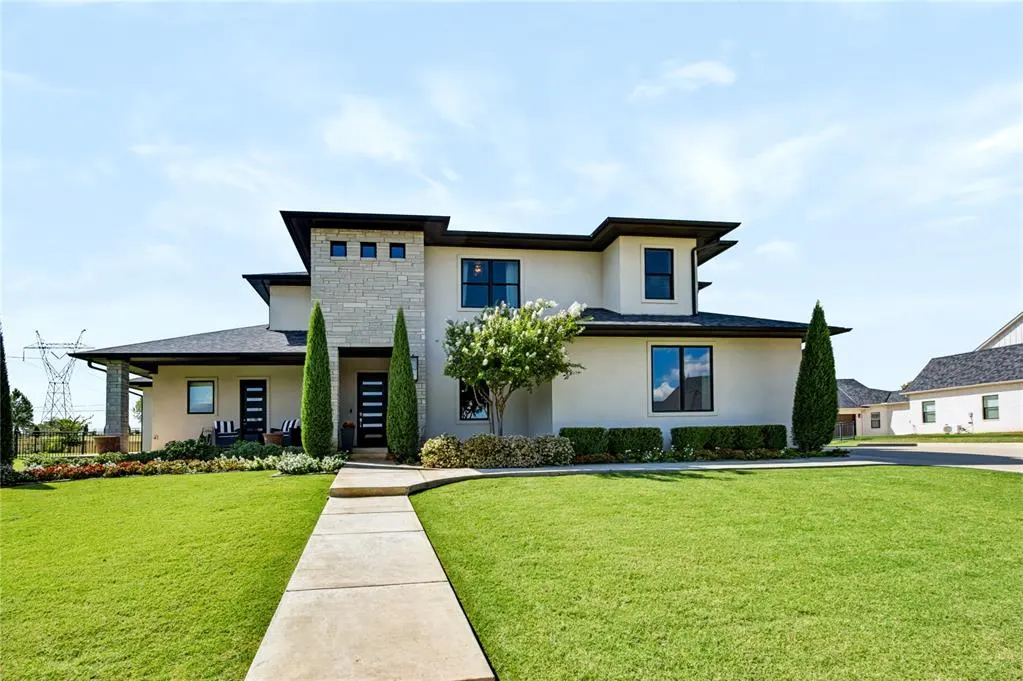
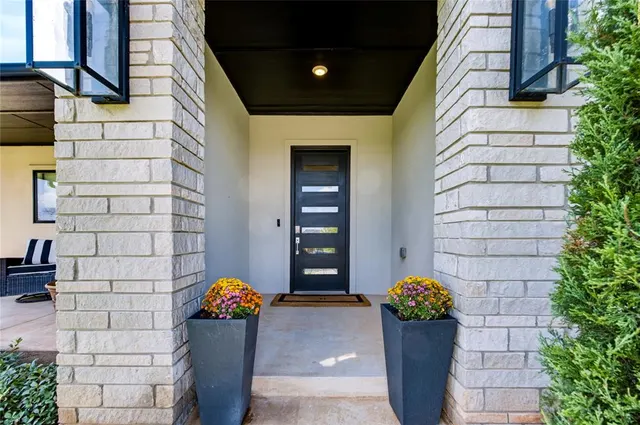
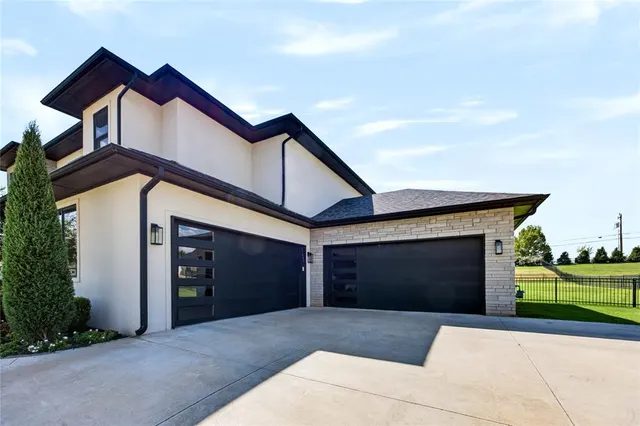
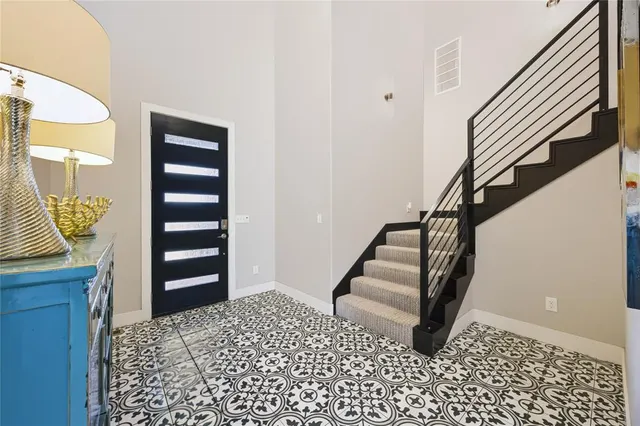
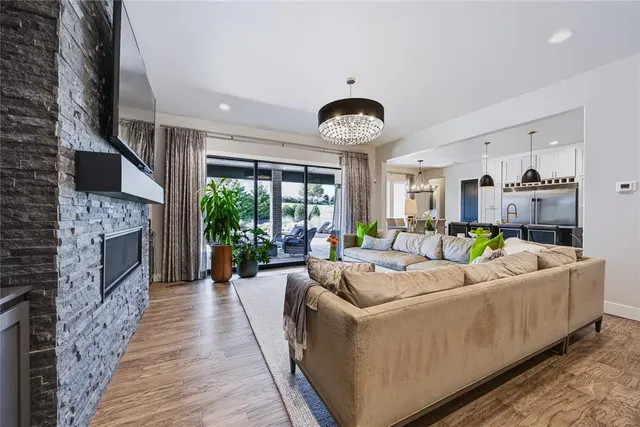
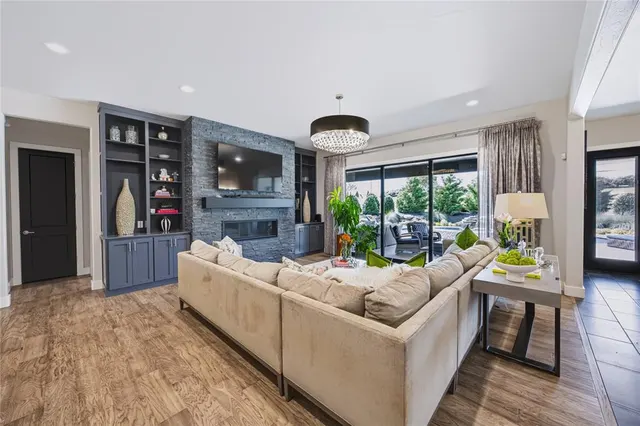
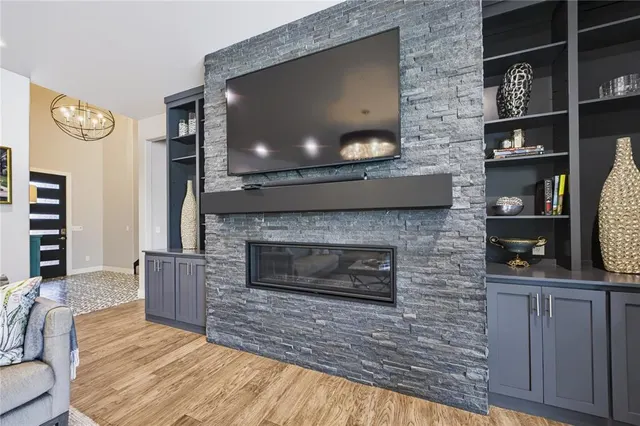
Welcome to this custom-built home in the gated Summit Lake Estates community, located in the highly sought-after Deer Creek School District. Built in 2020 and situated on .89 acres, this 3,652 sq ft home offers 5 bedrooms, 3 full baths, 2 half baths and a 4-car garage with a thoughtfully designed layout made for everyday living and entertaining. The main living space overlooks the backyard retreat featuring a pool, hot tub with rock waterfall, outdoor kitchen and covered living space. Large sliding doors create an easy transition from indoors to out, while a convenient pool-access half bath makes entertaining even easier. The kitchen is a standout with a waterfall island, Sub-Zero refrigerator, 48" Fisher & Paykel gas range with griddle, Fisher & Paykel dishwasher and black porcelain sink. The oversized primary suite offers private access to the outdoor living area, a coffee bar, spacious bath with freestanding tub and walk-in shower, and an impressive double closet with convenient access to the utility room. A private office, mud bench and soaring entry complete the main level. Upstairs you'll find four generously sized bedrooms with walk-in closets, two full baths, an additional laundry closet and a spacious bonus room with refrigerator, sink, storage and half bath. The bonus room opens to a balcony overlooking the pool and backyard. Additional features include a 4-car garage, storm shelter, tankless hot water and sprinkler system. Enjoy nearly an acre in a gated community known for its peaceful setting, multiple fishing ponds and quiet evenings. To make this home even sweeter, qualified buyers who finance with Lisa Buck Harwi at Great Plains Bank may receive a 1% lender credit toward eligible closing costs or a rate buy-down, subject to lender approval and program terms.
Price history
History from MLS records since this home was listed.
Monthly cost
— / month
Principal, interest, taxes, insurance, and HOA.
- Principal & interest
- —
- Property taxes
- —
- Home insurance
- —
- HOA
- —
Planning estimate, not a quote. Rate and insurance are editable assumptions. Taxes can change after purchase; confirm HOA dues and their frequency. Mortgage insurance, closing costs, and maintenance are not included.
Recently sold nearby
 Sold
Sold Sold
Sold Sold
Sold Sold
Sold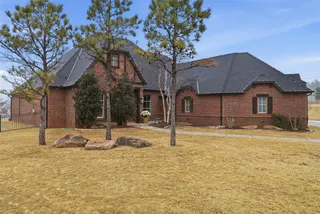 Sold
Sold Sold
Sold  Listing provided courtesy of Kathryn Daggs, Keller Williams Realty Elite ((405) 948-7500). Status: Active.
Listings courtesy of MLSOK as distributed by MLS GRID.
Based on information submitted to the MLS GRID as of Sep 19, 2026, 10:02 PM CT. All data is obtained from various sources and may not have been verified by broker or MLS GRID. Supplied Open House Information is subject to change without notice. All information should be independently reviewed and verified for accuracy. Properties may or may not be listed by the office/agent presenting the information. Some IDX listings have been excluded from this website.
Properties displayed may be listed or sold by various participants in the MLS, as established by the applicable MLS Governing Documents.
The listing information provided here is for consumers' personal, non-commercial use and may not be used for any purpose other than to identify prospective properties consumers may be interested in purchasing. Any use or search of this data other than by a consumer looking to purchase real estate is prohibited.
Data last updated Sep 19, 2026, 10:02 PM CT. MLS # 1250044. Homestead & Co is a licensed Oklahoma real estate brokerage.
Speak to an agent
We got your message
An agent will reach out shortly. Prefer to talk now? Call or text (405) 509-0541.
You’re all set
Five quick questions
So the agent who helps you already knows where you are. Every one is optional — skip anything you’d rather not say yet.