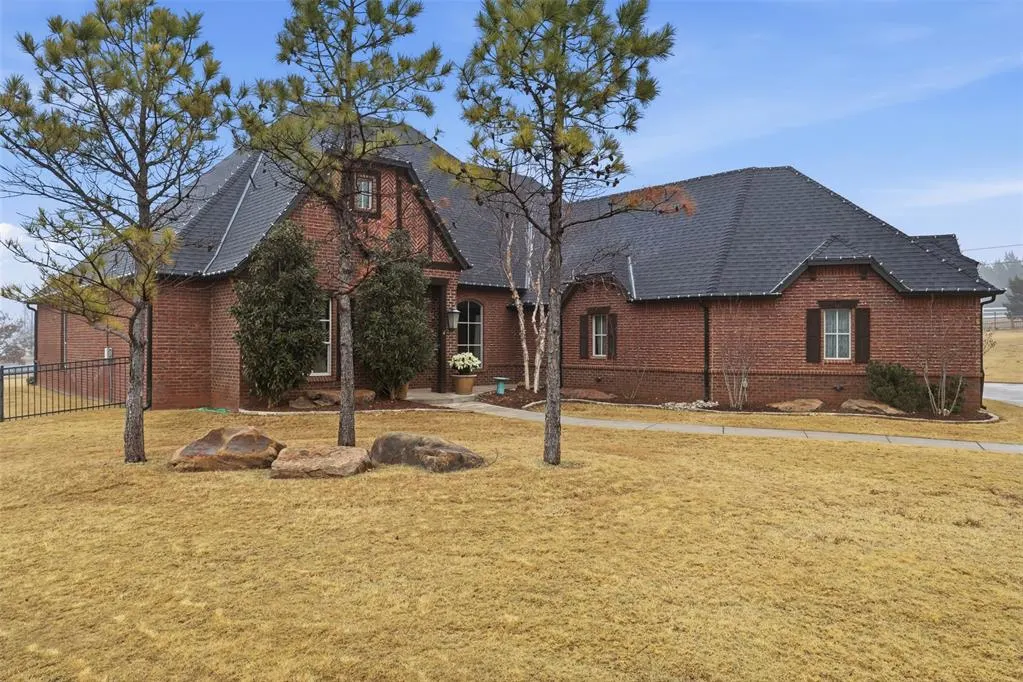
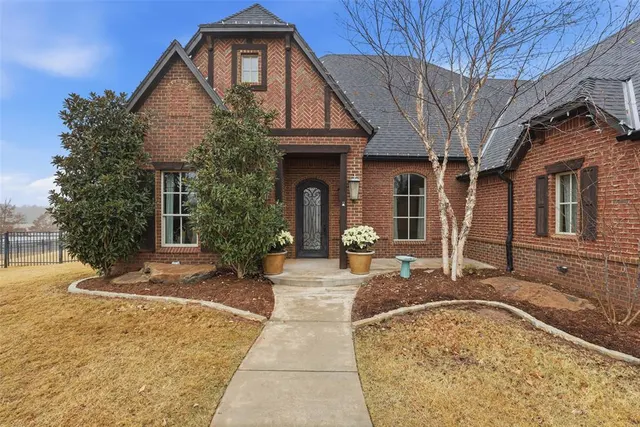


Summit Lake Estates — Edmond, OK
22087 Black Walnut Circle, Edmond, OK 73012
5 BD · 4 BA · 3,734 sq ft · Built 2014
The details
About this home
Welcome to this exceptional luxury home in the highly sought-after Summit Lake Estates, located in the Deer Creek School District. Offering 3,734 sq ft with 5 bedrooms and 3.5 bathrooms, this home blends refined design, functionality, and breathtaking views. Hardwood floors span the entire first floor, leading into an expansive living room with vaulted ceilings, wood cross beams, and a floor-to-ceiling brick fireplace flanked by custom built-ins. Large windows showcase stunning views of the private stocked pond and community lake. The living room flows seamlessly into the chef’s kitchen and dining area, creating the perfect space for entertaining. The kitchen features an oversized island, farmhouse sink, 6-burner gas range, and two walk-in pantries, including a custom deep-freeze pull-out. The spacious dining area offers a built-in serving buffet and walls of windows overlooking the backyard, pond, and lake. The primary suite is a true retreat with a coffered ceiling and a unique circular sitting room ideal for a lounge, workout space, or reading nook. The spa-like primary bath includes a soaking tub, walk-in shower, dual vanities, and a large three-tier walk-in closet. Downstairs also includes two additional bedrooms with private bath access and a home office with built-in bookshelves and a coffered ceiling. Upstairs features a second living area designed as a media room with built-in speakers and a service bar, plus two bedrooms and a full bath. Outside, enjoy a covered patio with speakers, firepit, and unmatched pond and lake views. Additional highlights include a newer roof, oversized 4-car garage, storm shelter, sprinkler system, water softener, whole-home filtration, and reverse osmosis system. A rare opportunity offering luxury, space, and unforgettable views. Welcome Home!
Price history
History from MLS records since this home was listed.
Monthly cost
— / month
Principal, interest, taxes, insurance, and HOA.
- Principal & interest
- —
- Property taxes
- —
- Home insurance
- —
- HOA
- —
An estimate, not a quote. Rates vary by lender and credit.
Recently sold nearby
 Sold
Sold Sold
Sold Sold
Sold Sold
Sold Sold
Sold Sold
Sold  Listing provided courtesy of Nicole Woodson, Keller Williams Realty Elite (405-948-7500). Status: Sold.
Listings courtesy of MLSOK as distributed by MLS GRID.
Based on information submitted to the MLS GRID as of Jun 13, 2026, 10:01 PM CT. All data is obtained from various sources and may not have been verified by broker or MLS GRID. Supplied Open House Information is subject to change without notice. All information should be independently reviewed and verified for accuracy. Properties may or may not be listed by the office/agent presenting the information. Some IDX listings have been excluded from this website.
Properties displayed may be listed or sold by various participants in the MLS, as established by the applicable MLS Governing Documents.
The listing information provided here is for consumers' personal, non-commercial use and may not be used for any purpose other than to identify prospective properties consumers may be interested in purchasing. Any use or search of this data other than by a consumer looking to purchase real estate is prohibited.
Data last updated Jun 13, 2026, 10:01 PM CT. MLS # 1206307. Homestead & Co is a licensed Oklahoma real estate brokerage.
Speak to an agent
We got your message
An agent will reach out shortly. Prefer to talk now? Call or text (405) 509-0541.