Shady Oak — Fort Cobb, OK
217 N Pioneer Street, Fort Cobb, OK 73038
3 BD · 3 BA · 2,904 sq ft · Built 2010
The details
About this home
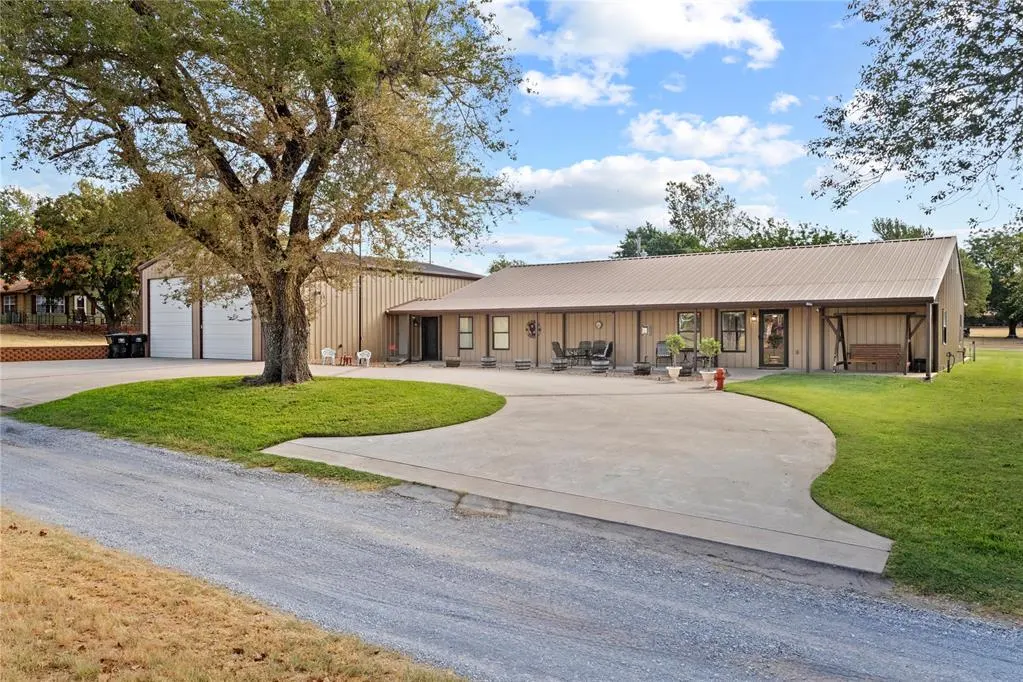
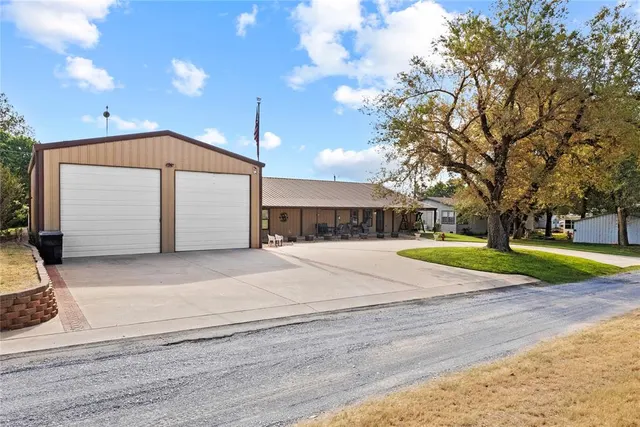
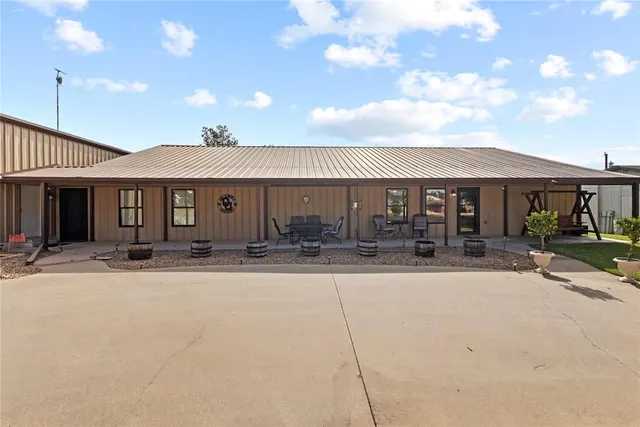
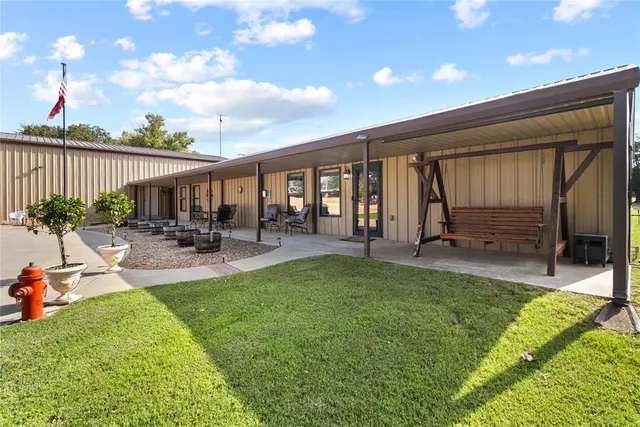
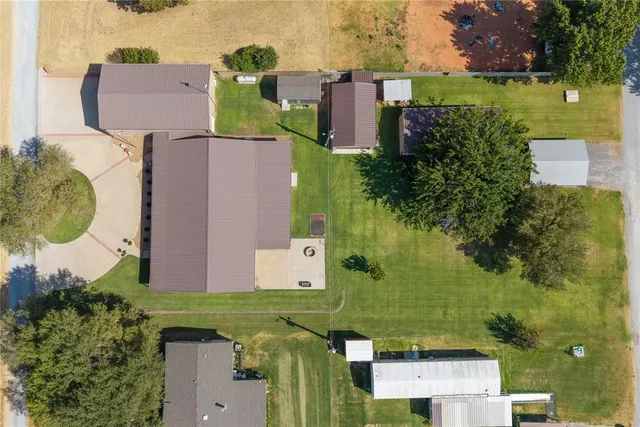
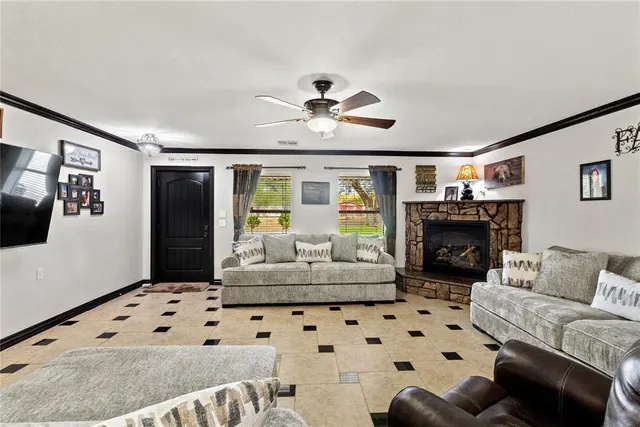
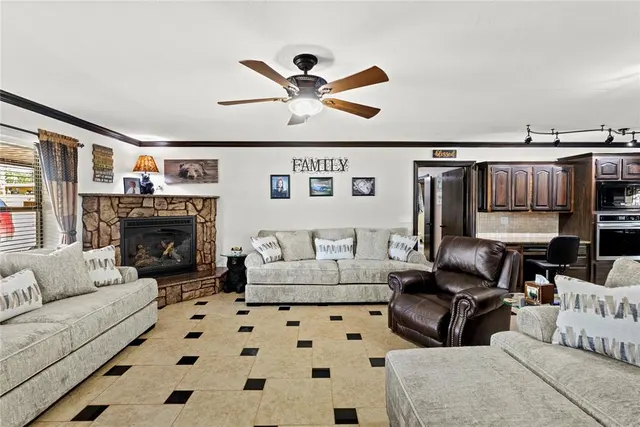
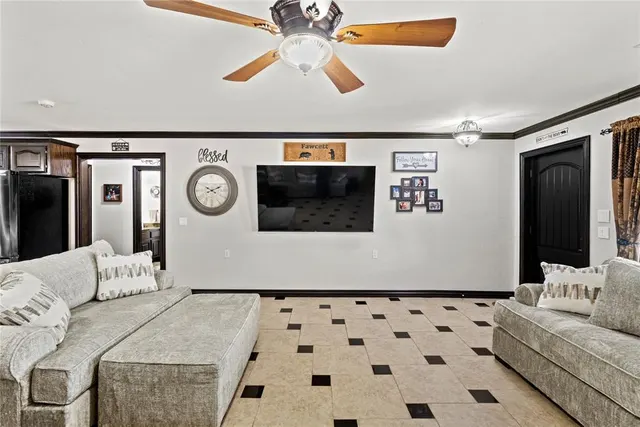
"Luxury Lake Retreat" defines this 2,904 sq. ft., 3-bedroom, 2 1/2 -bathroom barndominium at Fort Cobb Lake. High-end finishes greet you the moment you walk in. Ceramic tile spans the high-traffic areas of the home, pairing beautifully with granite countertops and window sills, while solid oak cabinetry and a travertine backsplash bring rich contrast to the kitchen and laundry room. Lower cabinets in the kitchen and center island feature pullout drawers for easy accessibility. The living room is anchored by a striking stone fireplace, adding warmth and a natural gathering point to the open living space. Tigressa carpet warms the bedrooms, and the same elegant contrast of dark accents against light flooring continues in the oversized baseboards and crown molding throughout. The sprawling master suite leaves little to be desired, with a walk-in closet featuring a built-in dresser and a custom walk-in shower with bench seating. Additionally, the home is outfitted with 3' doors and is handicap accessible. An unfinished 702 sq. ft. enclosed porch is ready to become whatever space you envision, and connects directly to the ultimate game room. Sooner fans will appreciate the custom tile work and color scheme in this entertainment space — with room for pool, shuffleboard, and card tables, it’s built for hosting guests and watching the game. From there, step into the connected 30x50 3-car garage, which offers three overhead doors and a personal exercise room that could easily double as an additional bedroom. The allure doesn’t stop inside. Built across 4 contiguous, well-manicured lots spanning from Pioneer to Walnut Street, the property offers two water wells supporting both the house and two separate sprinkler systems. A storm shelter and backup generator provide peace of mind when it matters most. Out back, an additional 2-car garage and party deck area equipped with a half bathroom create the perfect setting for outdoor gatherings and quiet relaxation.
Price history
History from MLS records since this home was listed.
Monthly cost
— / month
Principal, interest, taxes, insurance, and HOA.
- Principal & interest
- —
- Property taxes
- —
- Home insurance
- —
- HOA
- —
An estimate, not a quote. Rates vary by lender and credit.
Recently sold nearby
 Sold
Sold Sold
Sold Sold
Sold Sold
Sold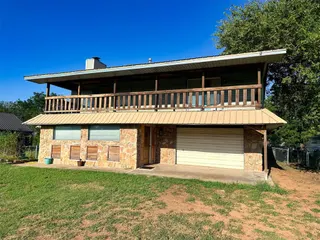 Sold
Sold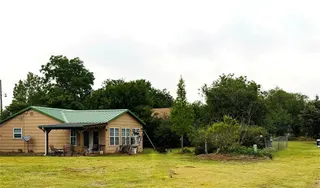 Sold
Sold  Listing provided courtesy of Casey Hilmes, Superior Realty LLC ((405) 443-9131). Status: Active.
Listings courtesy of MLSOK as distributed by MLS GRID.
Based on information submitted to the MLS GRID as of Aug 28, 2026, 8:37 PM CT. All data is obtained from various sources and may not have been verified by broker or MLS GRID. Supplied Open House Information is subject to change without notice. All information should be independently reviewed and verified for accuracy. Properties may or may not be listed by the office/agent presenting the information. Some IDX listings have been excluded from this website.
Properties displayed may be listed or sold by various participants in the MLS, as established by the applicable MLS Governing Documents.
The listing information provided here is for consumers' personal, non-commercial use and may not be used for any purpose other than to identify prospective properties consumers may be interested in purchasing. Any use or search of this data other than by a consumer looking to purchase real estate is prohibited.
Data last updated Aug 28, 2026, 8:37 PM CT. MLS # 1246243. Homestead & Co is a licensed Oklahoma real estate brokerage.
Speak to an agent
We got your message
An agent will reach out shortly. Prefer to talk now? Call or text (405) 509-0541.