




Edmond, OK 73012
21851 N Huffines Road, Edmond, OK 73012
3 BD · 2 BA · 2,419 sq ft · Built 1979
The details
About this home
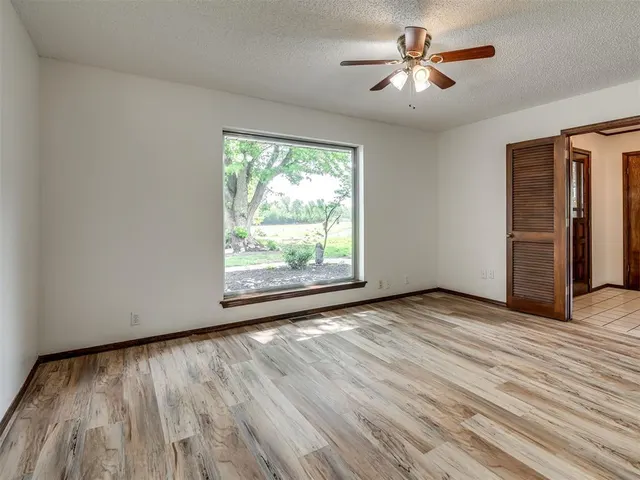
Welcome to your private slice of country paradise on 2 beautiful acres, perfectly positioned on a corner lot in the highly sought-after Deer Creek School District. Eligible for a 100% USDA loan, this move-in ready home blends peaceful living with stylish updates and thoughtful features throughout. Inside, you’ll find a spacious living area with a cozy fireplace and built-in bookshelves, creating the perfect space to relax or entertain. The large kitchen shines with new countertops, refinished cabinets, a new oven, smooth-top stove, breakfast bar, and built-in desk. A bright sunroom with its own mini-split offers a perfect year-round retreat.. The primary suite features a beautifully updated en suite bath with a new walk-in shower and three closets. All bedrooms have new carpet, and the home also includes new flooring, fresh paint, and new double-pane windows. A large utility room provides abundant storage, pantry space, wash sink, and includes the washer and dryer. Outside, enjoy two back patios, a circle drive, and a separate fenced area ideal for pets or animals. The land is truly special—adorned with Peach, Pear, Redbud, Crab Apple, Magnolia, Mimosa and more, offering beauty, shade, and seasonal color. A 500 sq ft insulated shop with concrete floor and overhead door adds versatility for hobbies or storage. Additional upgrades include a Class 4 impact-resistant roof (potential insurance savings) and an in-ground storm shelter. With a comfortable flow, scenic setting, and extensive updates, this property offers the best of country living—ready for you to call home.
Price history
History from MLS records since this home was listed.
Monthly cost
— / month
Principal, interest, taxes, insurance, and HOA.
- Principal & interest
- —
- Property taxes
- —
- Home insurance
- —
- HOA
- —
An estimate, not a quote. Rates vary by lender and credit.
Recently sold nearby

 Listing provided courtesy of Mandy Gulley, CENTURY 21 Judge Fite Company (405-454-6233). Status: Sold.
Listings courtesy of MLSOK as distributed by MLS GRID.
Based on information submitted to the MLS GRID as of Jun 10, 2026, 10:01 PM CT. All data is obtained from various sources and may not have been verified by broker or MLS GRID. Supplied Open House Information is subject to change without notice. All information should be independently reviewed and verified for accuracy. Properties may or may not be listed by the office/agent presenting the information. Some IDX listings have been excluded from this website.
Properties displayed may be listed or sold by various participants in the MLS, as established by the applicable MLS Governing Documents.
The listing information provided here is for consumers' personal, non-commercial use and may not be used for any purpose other than to identify prospective properties consumers may be interested in purchasing. Any use or search of this data other than by a consumer looking to purchase real estate is prohibited.
Data last updated Jun 10, 2026, 10:01 PM CT. MLS # 1223032. Homestead & Co is a licensed Oklahoma real estate brokerage.
Speak to an agent
We got your message
An agent will reach out shortly. Prefer to talk now? Call or text (405) 509-0541.