


Addington Farms — Edmond, OK
22312 Pine Bluff Way, Edmond, OK 73025
4 BD · 5 BA · 3,770 sq ft · Built 2026
The details
About this home
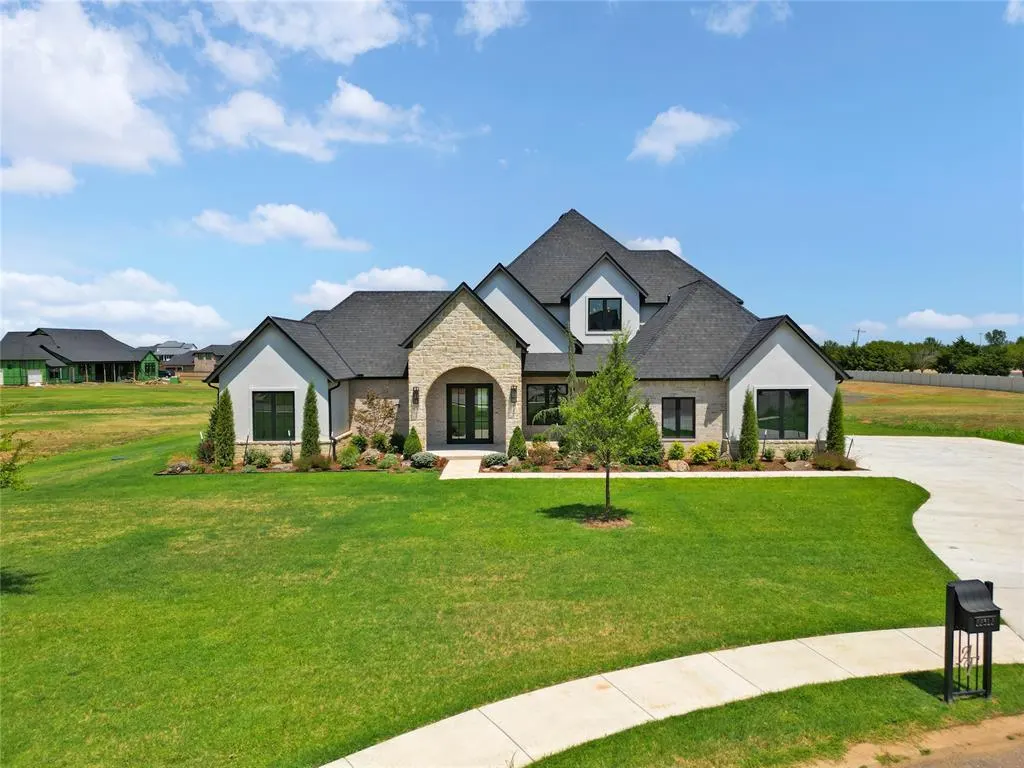
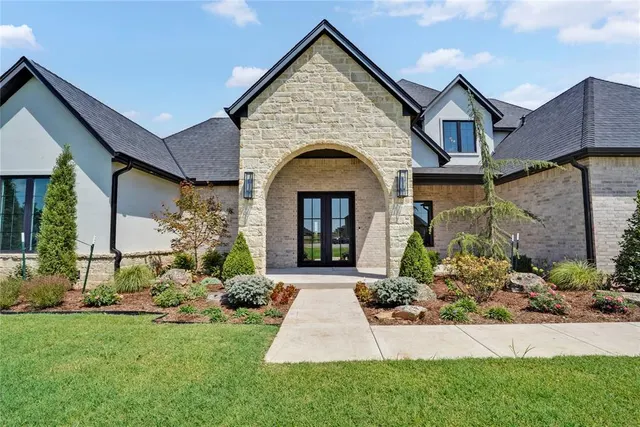
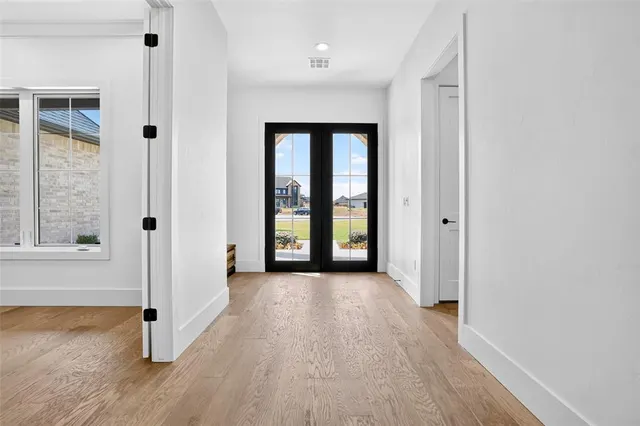
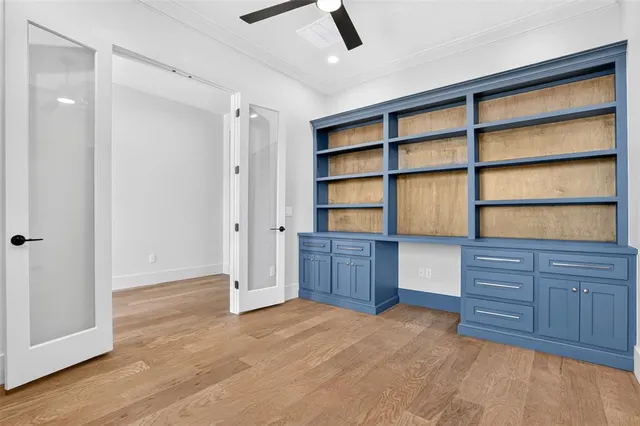
LUXURY POND VIEWS | ONE ACRE | GATED COMMUNITY | DEER CREEK SCHOOLS – Tucked away on a quiet cul-de-sac in an exclusive gated Edmond community, this exceptional new home sits on a private one-acre homesite backing to a neighborhood pond with a fountain, creating peaceful views and a picturesque setting. Thoughtfully designed with every bedroom downstairs, the floor plan includes a private guest suite with its own full bath, while upstairs offers a spacious bonus room with a half bath. A striking stone arch entry and impressive 8-foot wrought iron and glass double doors welcome you inside, where white oak hardwood floors and upscale architectural details set the tone. The vaulted living room showcases a dramatic floor-to-ceiling stone fireplace with gas logs, flanked by custom built-in bookcases. Designed for entertaining, the chef's kitchen centers around a massive 3' x 7.5' island with breakfast bar seating and abundant storage. Premium features include double ovens, a 5-burner gas cooktop with pot filler, commercial-style French door refrigerator/freezer, ceiling-height cabinetry, geometric tile backsplash, walk-in pantry, butler's pantry, and built-in hutch. The sun-filled dining area is wrapped in windows overlooking the backyard. Outdoor living is equally impressive with nearly 700 square feet of covered patio space, including a private patio off the primary suite and an expansive covered patio featuring a built-in stone fireplace overlooking the pond and fountain. Additional highlights include 8-foot garage doors, Wi-Fi garage door openers, a smart home system with Wi-Fi, Bluetooth and Z-Wave integration, full sprinkler system, and hybrid insulation with spray foam exterior walls and blown-in attic insulation for exceptional energy efficiency, comfort, and a remarkably quiet interior. Luxury finishes, an outstanding floor plan, and one of the community's premier homesites make this an exceptional opportunity in highly sought-after Deer Creek Schools. Come See!
Price history
History from MLS records since this home was listed.
How much to offer
Market context, not advice — your agent will help you decide.
If this home sells the way similar homes here did
$1,150,000 – $1,180,000
97.4% – 100.0% of the $1,180,000 list price
How we got this
- Similar homes in ZIP 73025 sold for a median 99.0% of their final list price (40 sales).
- 45% of them sold at or above list price.
- They took a median 48 days to go under contract and close. This home has been listed 89 days.
- The range spans the middle half of how those sales closed against list price.
Source: MLSOK closed sales in ZIP 73025 with similar bedrooms and size, Aug 2026–Oct 2026 (40 sales). Sale-to-list uses each home's final list price. Condition, upgrades, terms and timing matter as much as price. This is not an appraisal or a valuation of this home.
Talk it through with an agentMonthly cost
— / month
Principal, interest, taxes, insurance, and HOA.
Assumes a $1,180,000 price, 20% down, 30-year fixed rate at 7.24% (APR 7.24%). Includes taxes, insurance, and HOA dues; mortgage insurance not included. APR assumed equal to the rate; actual APR will be higher with lender fees. Estimate only. Not a loan offer or commitment.
The MLS reports $217 in annual taxes, which may not reflect the next owner's assessment. This calculation starts with a planning allowance of 1.1% of the price. Adjust taxes below after confirming the amount with your lender or county assessor.
- Principal & interest
- —
- Property taxes
- —
- Home insurance
- —
- HOA
- —
Planning estimate, not a quote. Rate and insurance are editable assumptions. Taxes can change after purchase; confirm HOA dues and their frequency. Mortgage insurance, closing costs, and maintenance are not included.
Rate: Freddie Mac Primary Mortgage Market Survey 30-year fixed average for the week of Oct 29, 2026, via FRED. An average, not a quote.
Insurance: about $5,800/yr for a $300,000 Oklahoma home, scaled by price (Oklahoma average, InsuranceNewsNet and Insurify 2026 studies). Your quote depends on the home, roof, deductible and insurer.
What will insurance cost on this home?
Get a free homeowners insurance quote from a licensed local agent.
Liberty Link Group · licensed insurance agency
Get a free quote
Liberty Link Group is a licensed Oklahoma insurance agency. A licensed agent will contact you.
A quote is not a policy or a binder. Coverage depends on the insurance company's review.
Your request also goes to your Homestead & Co agent. We share only what you type here plus the general price range you were looking at.
Get pre-approved
A local lender can tell you what you can borrow — free, and it does not commit you to anything.
Kurt Swink · Financial Concepts Mortgage
Get pre-approved
Kurt Swink, NMLS #207515 · Financial Concepts Mortgage, NMLS #181632.
This is not a loan application, a rate quote, an offer of credit or a commitment to lend. Loan approval depends on the lender's review.
Equal Housing Opportunity.
Your request also goes to your Homestead & Co agent. We share only what you type here plus the general price range you were looking at.
Recently sold nearby
 Sold
 Sold
 Sold
 Sold
 Sold
 Sold
 Listing provided courtesy of Chris Moore, C21/Judge Fite Edmond ((405) 359-7400). Status: Active.
Listings courtesy of MLSOK as distributed by MLS GRID.
Based on information submitted to the MLS GRID as of Nov 1, 2026, 4:06 PM CT. All data is obtained from various sources and may not have been verified by broker or MLS GRID. Supplied Open House Information is subject to change without notice. All information should be independently reviewed and verified for accuracy. Properties may or may not be listed by the office/agent presenting the information. Some IDX listings have been excluded from this website.
Properties displayed may be listed or sold by various participants in the MLS, as established by the applicable MLS Governing Documents.
The listing information provided here is for consumers' personal, non-commercial use and may not be used for any purpose other than to identify prospective properties consumers may be interested in purchasing. Any use or search of this data other than by a consumer looking to purchase real estate is prohibited.
Data last updated Nov 1, 2026, 4:06 PM CT. MLS # 1239839. Homestead & Co is a licensed Oklahoma real estate brokerage.
Speak to an agent
We got your message
An agent will reach out shortly. Prefer to talk now? Call or text (405) 509-0541.
Get alerts for homes like this
Edmond · $1,003,000–$1,357,000 · 3–5 beds · 4–6 baths
We will email you new listings that match, and when one changes price. See homes like this
You are set
You’re all set
Five quick questions
So the agent who helps you already knows where you are. Every one is optional — skip anything you’d rather not say yet.