Earlsboro — Earlsboro, OK
22355 Davis Drive, Earlsboro, OK 74840
3 BD · 2 BA · 1,590 sq ft · Built 2023
The details
About this home
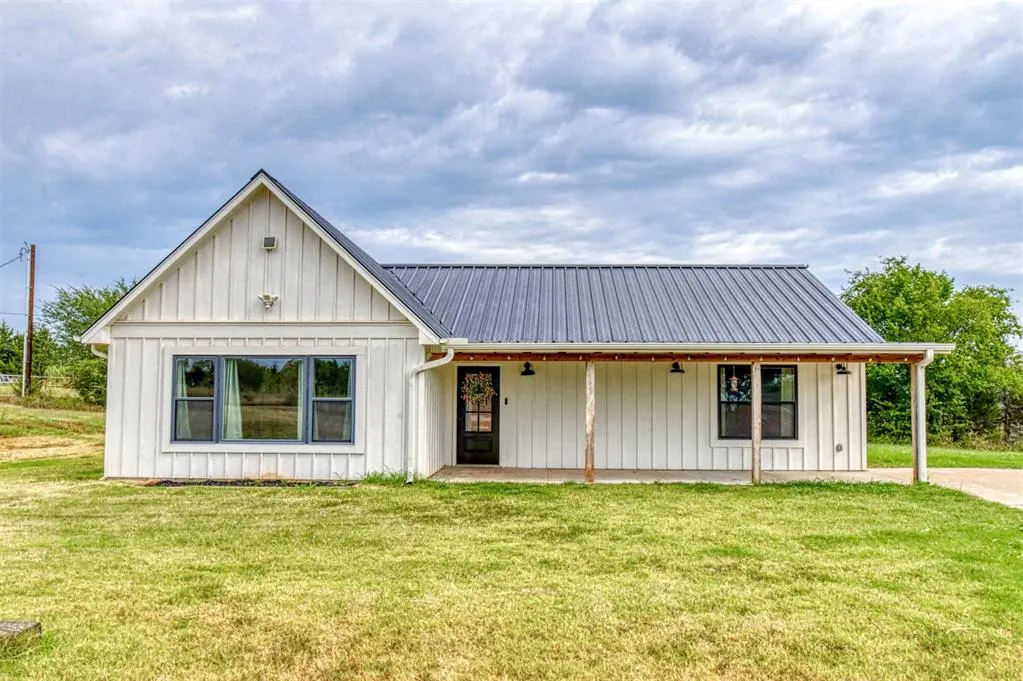
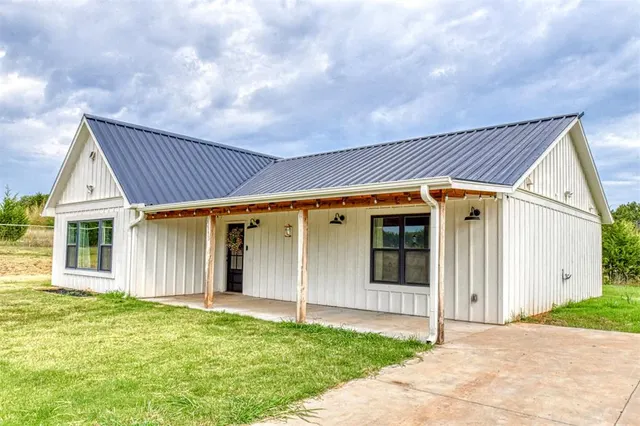
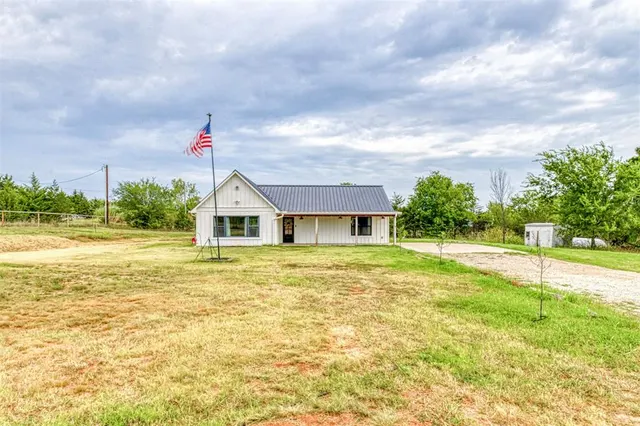
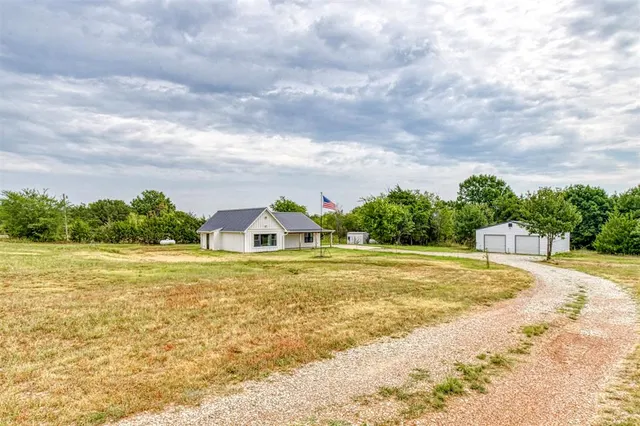
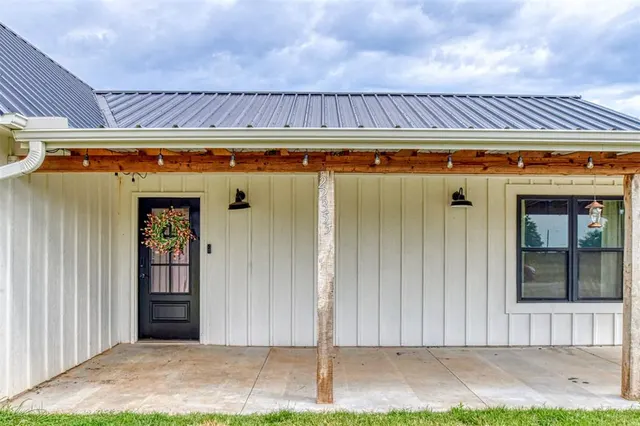
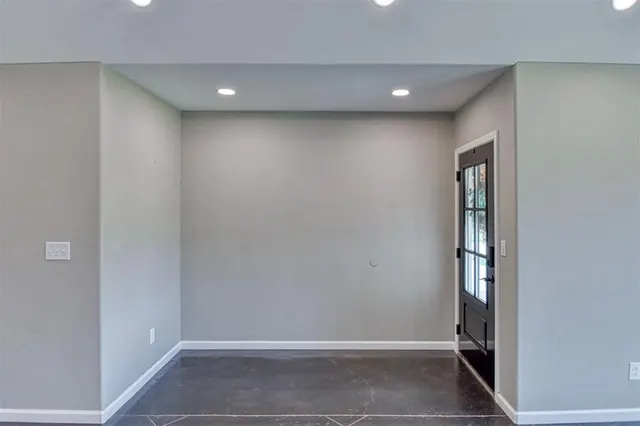
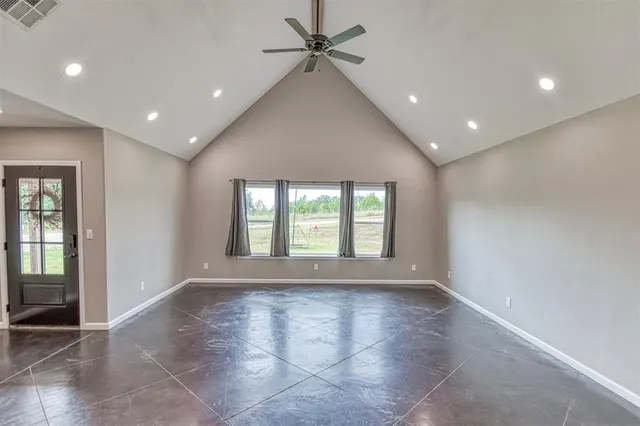
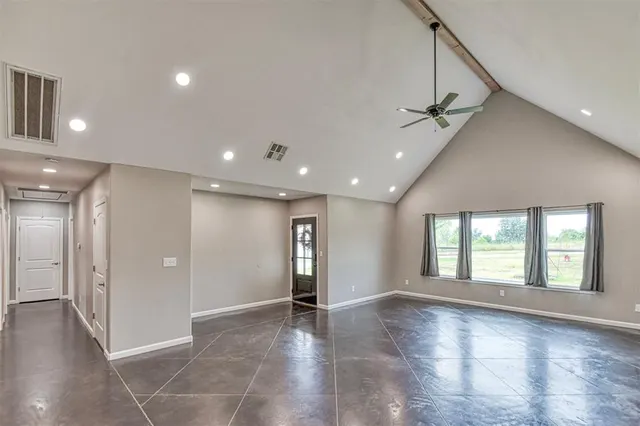
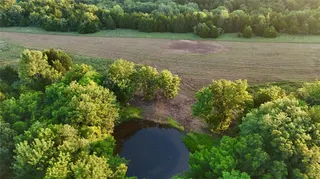
Welcome to your modern farmhouse retreat, perfectly nestled on a private, wooded 2-acre lot and built in 2023! Offering 1,590 square feet of thoughtfully designed living space, this 3-bedroom, 2-bath home blends modern comfort with country charm. The kitchen features a built-in gas range and built-in oven, while stained concrete floors flow throughout the home for a clean, durable, low-maintenance finish. The entire home is insulated with spray foam, helping maintain comfortable temperatures year-round while keeping utility costs impressively affordable—the average electric bill is just $150 per month. A propane tank provides gas service, and the 2023 metal roof adds durability and peace of mind. In fact, the current insurance company provided a 30% discount thanks to the metal roof and the property’s location within a few miles of the fire station. Step outside and enjoy the peaceful wooded setting from the extra-large front porch, the perfect spot for morning coffee, relaxing evenings, or entertaining friends and family. A flagpole adds a classic touch to the welcoming front yard. The property also features a detached 4-car garage and an impressive 30x40 outbuilding with electricity—perfect for a workshop, equipment, hobbies, or additional storage. For those dreaming of a true farm-to-table lifestyle, an insulated 8x12 chicken coop is already in place and ready for your flock! With newer construction, acreage, exceptional outbuilding, and modern farmhouse appeal, this property offers the perfect blend of comfort, functionality, and country living. Welcome home!
Price history
History from MLS records since this home was listed.
Monthly cost
— / month
Principal, interest, taxes, insurance, and HOA.
- Principal & interest
- —
- Property taxes
- —
- Home insurance
- —
- HOA
- —
An estimate, not a quote. Rates vary by lender and credit.
Recently sold nearby
 Listing provided courtesy of Angela Baird, Forge Realty Group ((405) 703-0710). Status: Active.
Listings courtesy of MLSOK as distributed by MLS GRID.
Based on information submitted to the MLS GRID as of Aug 27, 2026, 10:03 PM CT. All data is obtained from various sources and may not have been verified by broker or MLS GRID. Supplied Open House Information is subject to change without notice. All information should be independently reviewed and verified for accuracy. Properties may or may not be listed by the office/agent presenting the information. Some IDX listings have been excluded from this website.
Properties displayed may be listed or sold by various participants in the MLS, as established by the applicable MLS Governing Documents.
The listing information provided here is for consumers' personal, non-commercial use and may not be used for any purpose other than to identify prospective properties consumers may be interested in purchasing. Any use or search of this data other than by a consumer looking to purchase real estate is prohibited.
Data last updated Aug 27, 2026, 10:03 PM CT. MLS # 1246615. Homestead & Co is a licensed Oklahoma real estate brokerage.
Speak to an agent
We got your message
An agent will reach out shortly. Prefer to talk now? Call or text (405) 509-0541.