See Addendum in Attachments For Legal Description — Blanchard, OK
23083 Highland Lane, Blanchard, OK 73010
3 BD · 2 BA · 1,900 sq ft · Built 2026
The details
About this home
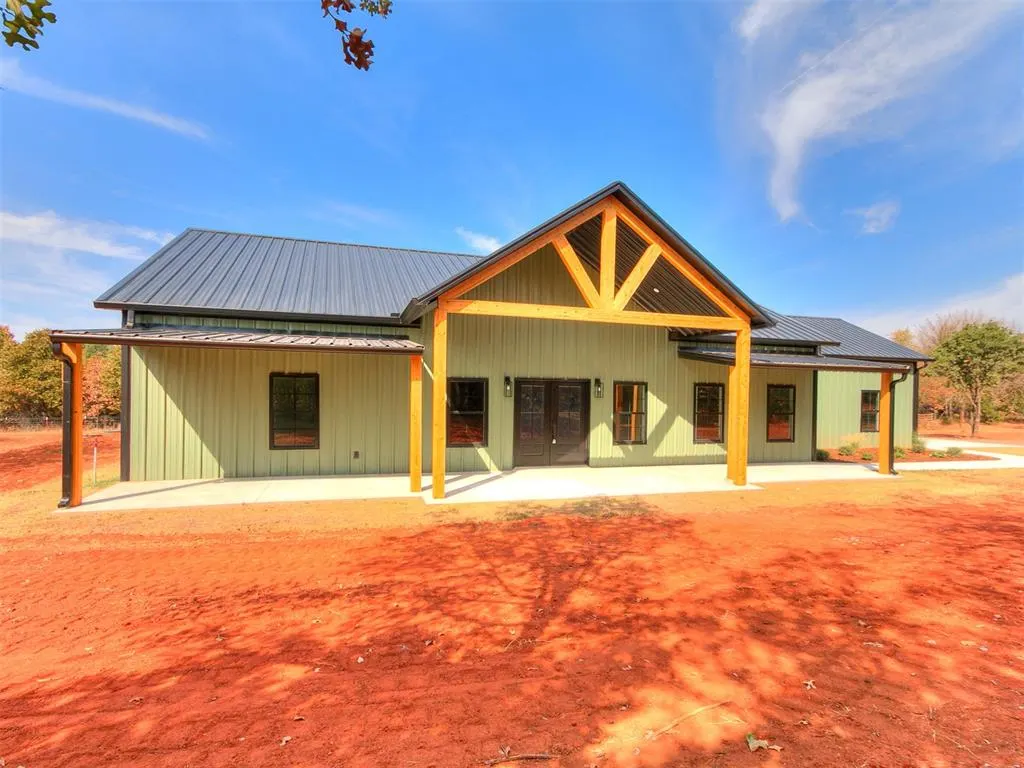
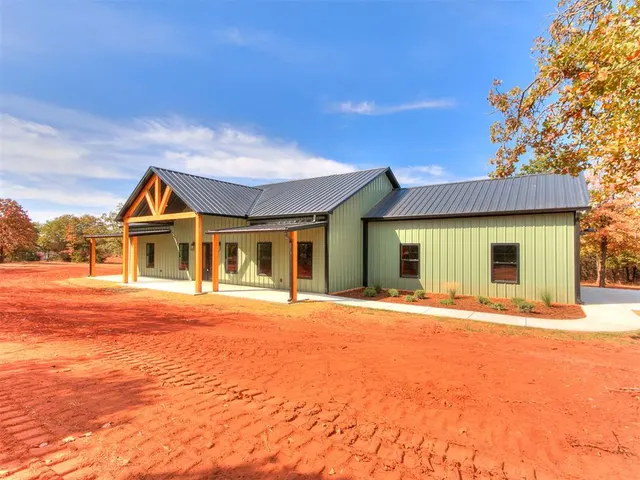
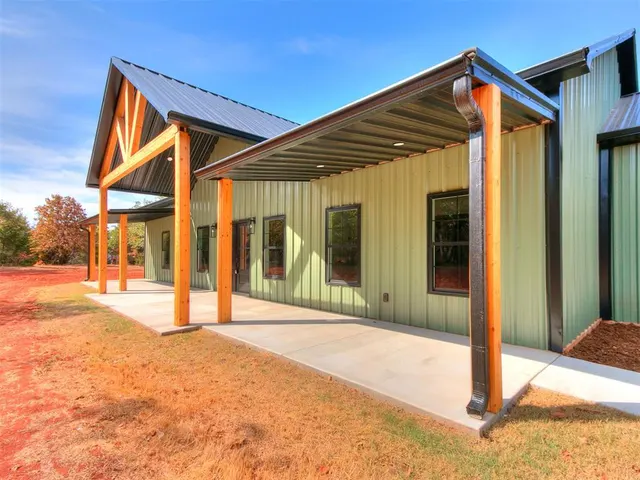
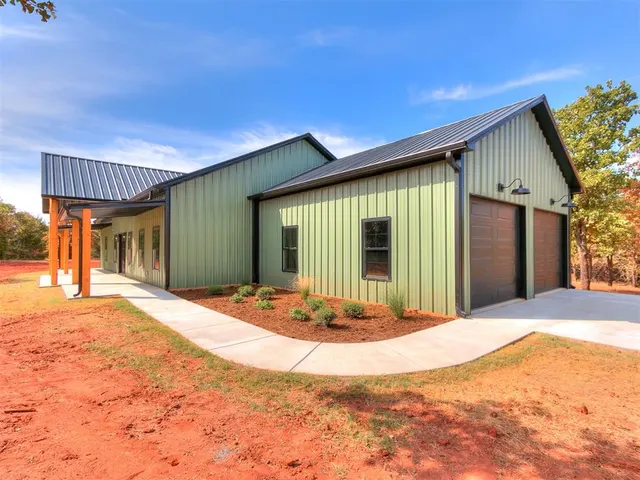
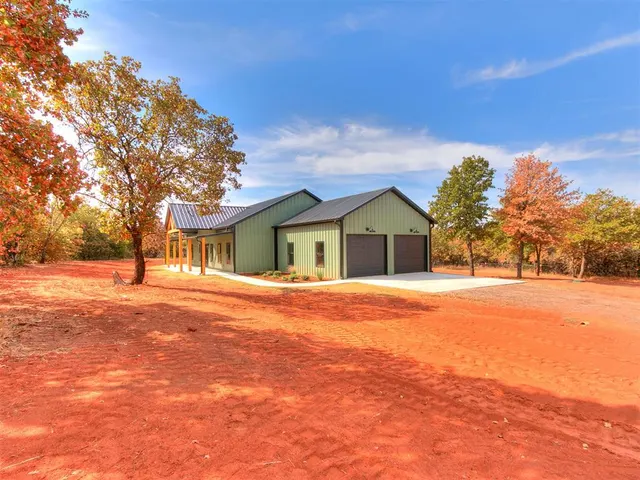
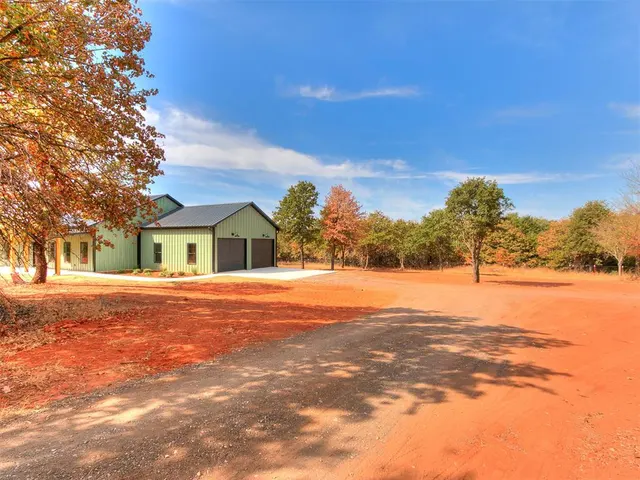
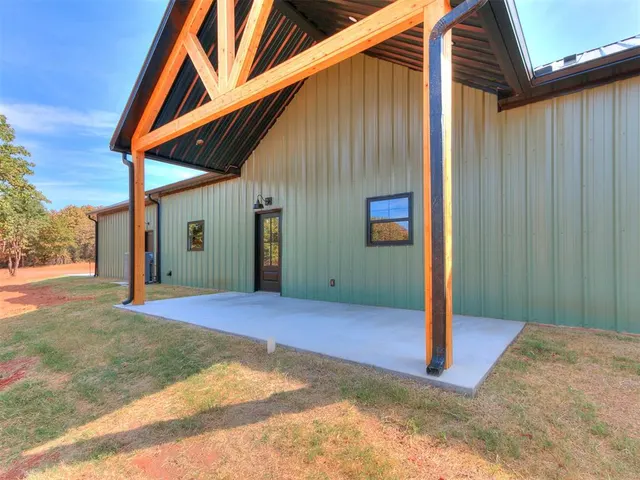
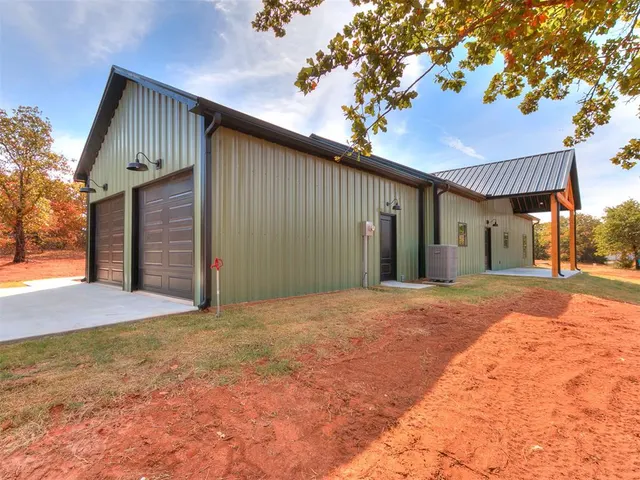
GORGEOUS PRIVATE RETREAT!! SURROUNDED BY TREES. GATED COMMUNITY WITH NO HOA! ***$10,000 BUILDER INCENTIVE*** — BUYER’S CHOICE! Seller is offering up to $10,000 in buyer incentives. Buyer may choose how to apply the incentive toward allowable closing costs, prepaid expenses, and/or interest rate buy-down. Subject to lender approval and loan guidelines. Beautifully crafted home situated on 2.40 acres with quality finishes and thoughtful details throughout! The open living, dining and kitchen areas feature vaulted ceilings, while the remainder of the home offers 10-foot ceilings for a spacious feel. The kitchen is designed for both function and style with quartz countertops and window sills, custom soft-close cabinetry, built-in microwave, walk-in pantry, and specialty built-ins including trash, spice and utensil drawers. Luxury vinyl plank flooring flows throughout the home, complemented by 6-inch base trim, matte black hardware and fixtures, and wood-wrapped steel beams. The primary suite features a relaxing freestanding tub, while every bedroom offers a walk-in closet. Additional highlights include a Jack-and-Jill bath, large walk-in storage closet, ceiling fans throughout, fiberglass insulation and two energy-efficient 2-ton HVAC systems. The property is served by well, septic and propane, with a 1,200-gallon well cistern and two frost-free yard hydrants. The garage features a durable sheet-metal interior, and the home is constructed with a 4-inch red-iron frame and 26-gauge, 30-year sheet metal. Quality construction, abundant storage and 2 acres of space make this property one you won't want to miss!
Price history
History from MLS records since this home was listed.
Monthly cost
— / month
Principal, interest, taxes, insurance, and HOA.
The MLS reports $999,999 in annual taxes, which may not reflect the next owner's assessment. This calculation starts with a planning allowance of 1.1% of the price. Adjust taxes below after confirming the amount with your lender or county assessor.
- Principal & interest
- —
- Property taxes
- —
- Home insurance
- —
- HOA
- —
Planning estimate, not a quote. Rate and insurance are editable assumptions. Taxes can change after purchase; confirm HOA dues and their frequency. Mortgage insurance, closing costs, and maintenance are not included.
Recently sold nearby
 Sold
Sold Sold
Sold Sold
Sold Sold
Sold  Listing provided courtesy of Jennifer Bullard, Whittington Realty ((405) 703-4100). Status: Active.
Listings courtesy of MLSOK as distributed by MLS GRID.
Based on information submitted to the MLS GRID as of Sep 25, 2026, 10:07 PM CT. All data is obtained from various sources and may not have been verified by broker or MLS GRID. Supplied Open House Information is subject to change without notice. All information should be independently reviewed and verified for accuracy. Properties may or may not be listed by the office/agent presenting the information. Some IDX listings have been excluded from this website.
Properties displayed may be listed or sold by various participants in the MLS, as established by the applicable MLS Governing Documents.
The listing information provided here is for consumers' personal, non-commercial use and may not be used for any purpose other than to identify prospective properties consumers may be interested in purchasing. Any use or search of this data other than by a consumer looking to purchase real estate is prohibited.
Data last updated Sep 25, 2026, 10:07 PM CT. MLS # 1250582. Homestead & Co is a licensed Oklahoma real estate brokerage.
Speak to an agent
We got your message
An agent will reach out shortly. Prefer to talk now? Call or text (405) 509-0541.
You’re all set
Five quick questions
So the agent who helps you already knows where you are. Every one is optional — skip anything you’d rather not say yet.