



North Rockford Place — Ardmore, OK
2400 Woodleaf Court, Ardmore, OK 73401
3 BD · 2 BA · 2,200 sq ft · Built 1981
The details
About this home
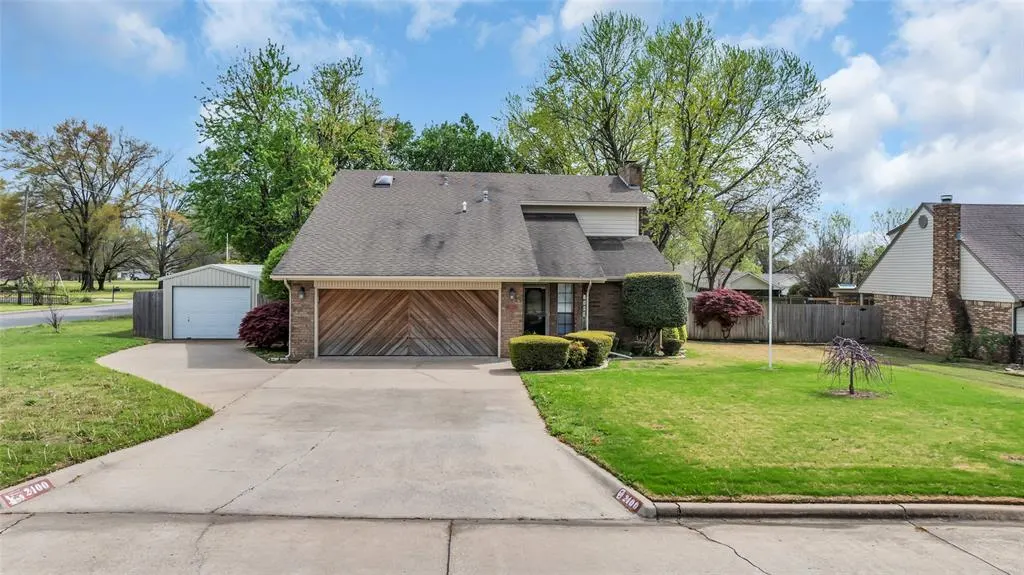
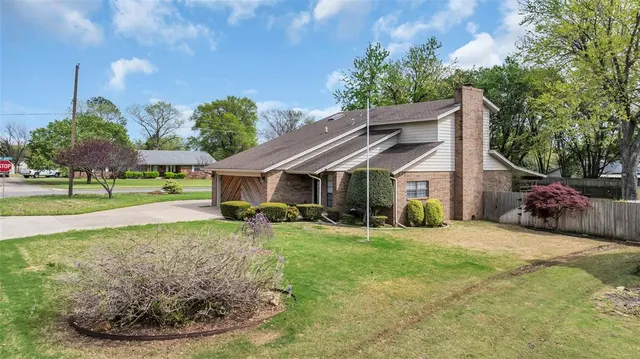
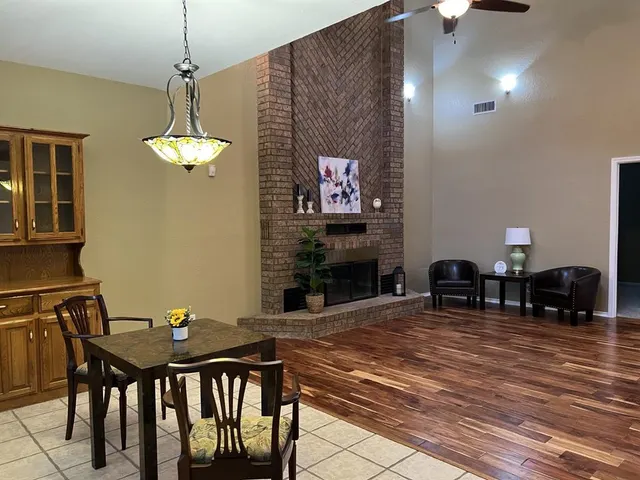
Walk into this well maintained 3-bedroom, 2-bathroom home is located on a corner lot. It has a sunken great room with a stone gas fireplace, galley style kitchen with a large walk-in pantry and a dining area with a built-in China cabinet. Upstairs is the primary bedroom with a large primary bathroom, with a double vanity, large whirlpool tub and separate shower. The spacious walk-in closet will give you plenty of room. As you step through the sliding glass door onto the covered deck, you have a view of the Koi pond directly across from you. There is a small shed for storing your yard equipment on the right. To the left is Mobile home storage shelter with a concrete base. This home has an attached two-car garage, plus a detached garage for your boat, small car or make it your workshop. It has already been wired with electricity. Finally, this home is in the Plainview school district and is close to shopping, restaurants and yet in a quiet neighborhood. It is move-in ready, so you can start making memories.
Price history
History from MLS records since this home was listed.
Monthly cost
— / month
Principal, interest, taxes, insurance, and HOA.
- Principal & interest
- —
- Property taxes
- —
- Home insurance
- —
- HOA
- —
Planning estimate, not a quote. Rate and insurance are editable assumptions. Taxes can change after purchase; confirm HOA dues and their frequency. Mortgage insurance, closing costs, and maintenance are not included.
Recently sold nearby
 Sold
Sold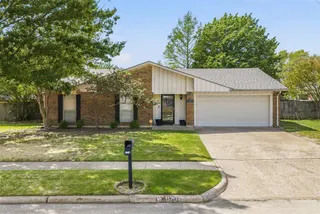 Sold
Sold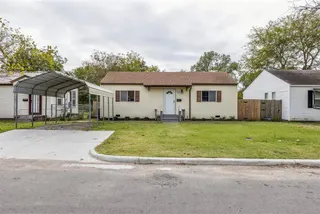 Sold
Sold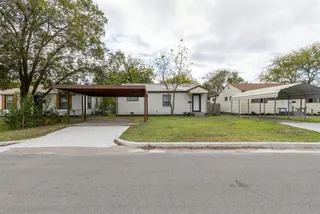 Sold
Sold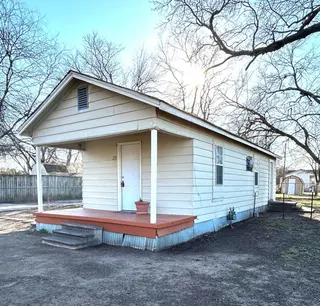 Sold
Sold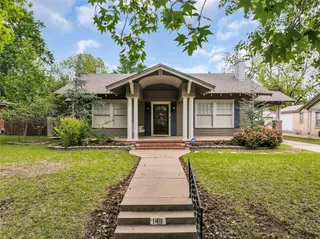 Sold
Sold  Listing provided courtesy of Susan Watt, Sparks Real Estate Associates (580-798-4595). Status: Active.
Listings courtesy of MLSOK as distributed by MLS GRID.
Based on information submitted to the MLS GRID as of Aug 12, 2026, 5:50 PM CT. All data is obtained from various sources and may not have been verified by broker or MLS GRID. Supplied Open House Information is subject to change without notice. All information should be independently reviewed and verified for accuracy. Properties may or may not be listed by the office/agent presenting the information. Some IDX listings have been excluded from this website.
Properties displayed may be listed or sold by various participants in the MLS, as established by the applicable MLS Governing Documents.
The listing information provided here is for consumers' personal, non-commercial use and may not be used for any purpose other than to identify prospective properties consumers may be interested in purchasing. Any use or search of this data other than by a consumer looking to purchase real estate is prohibited.
Data last updated Aug 12, 2026, 5:50 PM CT. MLS # 1228669. Homestead & Co is a licensed Oklahoma real estate brokerage.
Speak to an agent
We got your message
An agent will reach out shortly. Prefer to talk now? Call or text (405) 509-0541.
You’re all set
Five quick questions
So the agent who helps you already knows where you are. Every one is optional — skip anything you’d rather not say yet.