Edmond, OK 73025
24190 N Macarthur Boulevard, Edmond, OK 73025
4 BD · 5 BA · 5,246 sq ft · Built 1995
The details
About this home
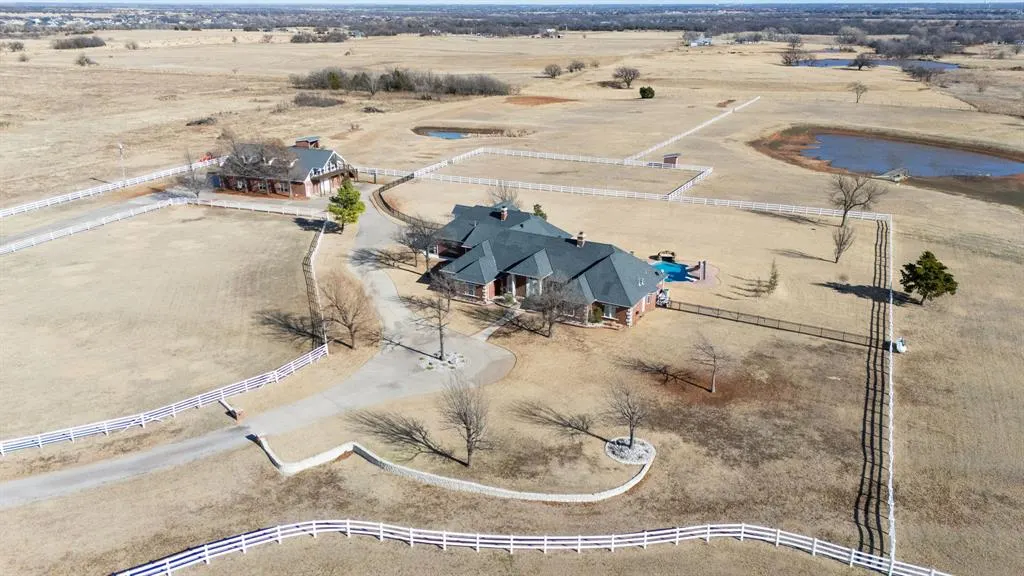
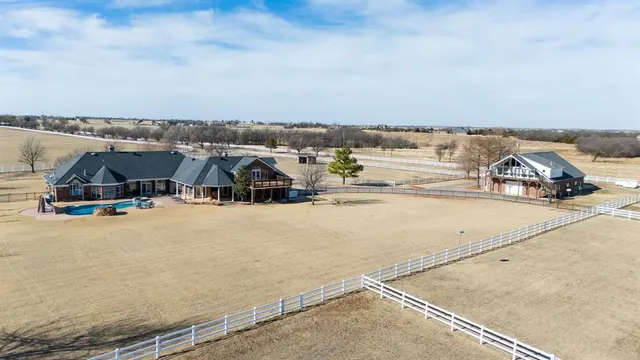
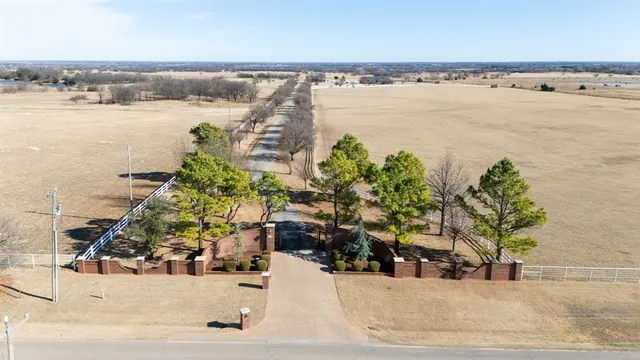
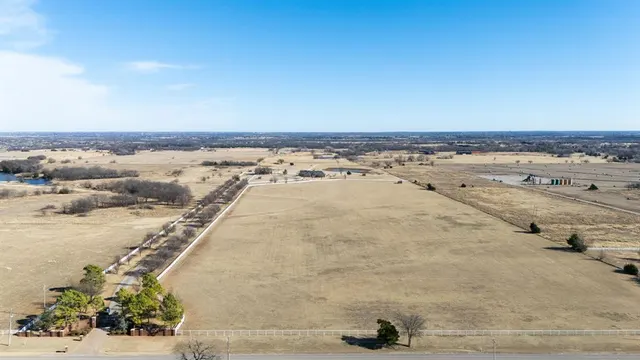
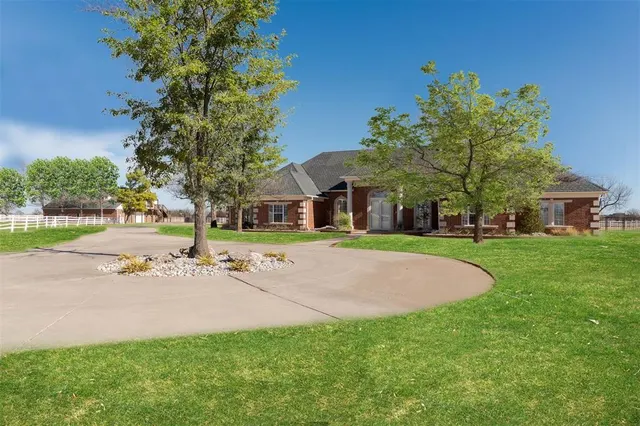
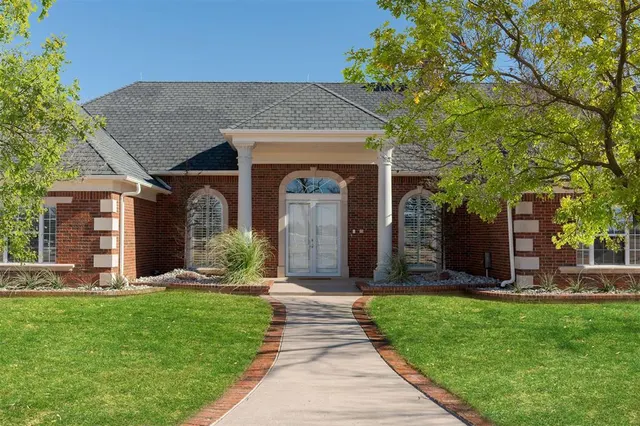
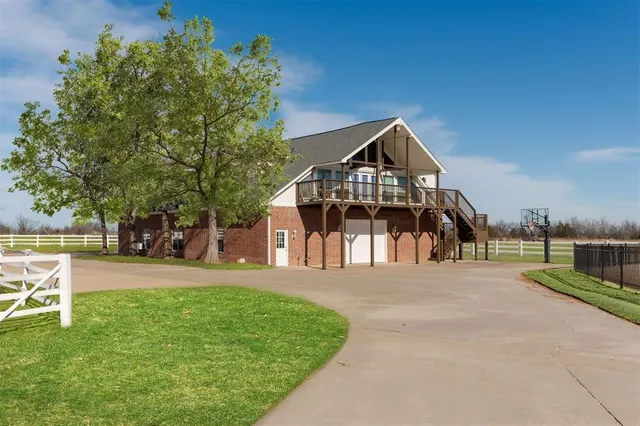
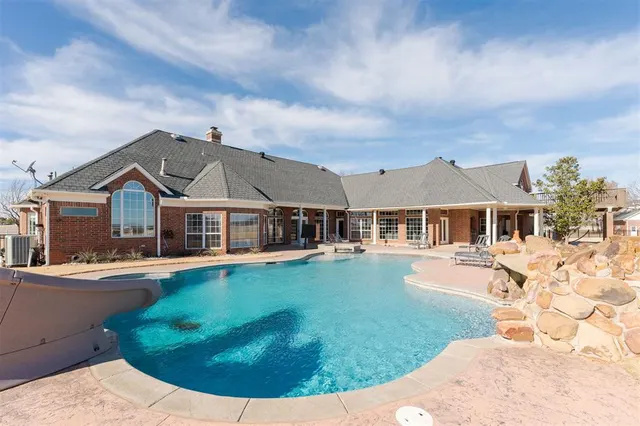
Tucked away on 43.34 acres of private land, this ranch-style estate delivers wide-open space, privacy, and a home that feels like forever. A black iron gate opens to a drive lined with mature Bradford Pear trees, setting the tone for a truly special property. In addition to the main home, the property features two stocked ponds (one with a dock), a 3,381 sqft barn/workshop with a 1,015 sqft guest quarters above (not included in the home’s square footage), complete with a kitchenette and full bath. The barn was previously configured with six stalls and could easily be converted back, offering space for ranch operations, equipment storage, or workshop or hobby use. The main residence features four bedrooms and four and a half baths, offering light wood floors throughout and a functional layout with all bedrooms located on the first floor. Upon entry, formal living and dining rooms welcome you with a cozy fireplace and classic charm. Next, the expansive kitchen is a true centerpiece, featuring abundant cabinetry, granite countertops, a generous bar-height seating area, a secondary dining space, and a KitchenAid double oven. The adjoining second living area flows effortlessly from the kitchen and is highlighted by a brick fireplace extending to the ceiling, a wet bar with additional storage, and walls of windows that frame sweeping ranch views. Nearby, a staircase leads to a spacious upstairs bonus room with built-in storage and access to a walk-out deck. The covered patio opens to a heated pool with a tanning ledge and slide, along with a built-in grill and outdoor kitchen. Notable updates include a whole-house and barn backup generator ($40K), a heated pool (installed in 2006) with a new pump and heater, new upper-level decks and railings with fresh paint, updated and updated electrical panels, new interior and exterior paint, new recessed lighting, new fencing, and new carpet in the upstairs bonus room. The property recently appraised for $2.8M.
Price history
History from MLS records since this home was listed.
Monthly cost
— / month
Principal, interest, taxes, insurance, and HOA.
- Principal & interest
- —
- Property taxes
- —
- Home insurance
- —
- HOA
- —
Planning estimate, not a quote. Rate and insurance are editable assumptions. Taxes can change after purchase; confirm HOA dues and their frequency. Mortgage insurance, closing costs, and maintenance are not included.
Recently sold nearby
 Sold
Sold Sold
Sold Sold
Sold Sold
Sold Sold
Sold Sold
Sold  Listing provided courtesy of Madelyn Cloud, Sage Sotheby's Realty (405-748-0405). Status: Sold.
Listings courtesy of MLSOK as distributed by MLS GRID.
Based on information submitted to the MLS GRID as of Mar 30, 2026, 10:01 PM CT. All data is obtained from various sources and may not have been verified by broker or MLS GRID. Supplied Open House Information is subject to change without notice. All information should be independently reviewed and verified for accuracy. Properties may or may not be listed by the office/agent presenting the information. Some IDX listings have been excluded from this website.
Properties displayed may be listed or sold by various participants in the MLS, as established by the applicable MLS Governing Documents.
The listing information provided here is for consumers' personal, non-commercial use and may not be used for any purpose other than to identify prospective properties consumers may be interested in purchasing. Any use or search of this data other than by a consumer looking to purchase real estate is prohibited.
Data last updated Mar 30, 2026, 10:01 PM CT. MLS # 1208557. Homestead & Co is a licensed Oklahoma real estate brokerage.
Speak to an agent
We got your message
An agent will reach out shortly. Prefer to talk now? Call or text (405) 509-0541.