Elmore City, OK 73433
24796 E County Road 1580, Elmore City, OK 73433
4 BD · 3 BA · 2,869 sq ft · Built 2021
The details
About this home
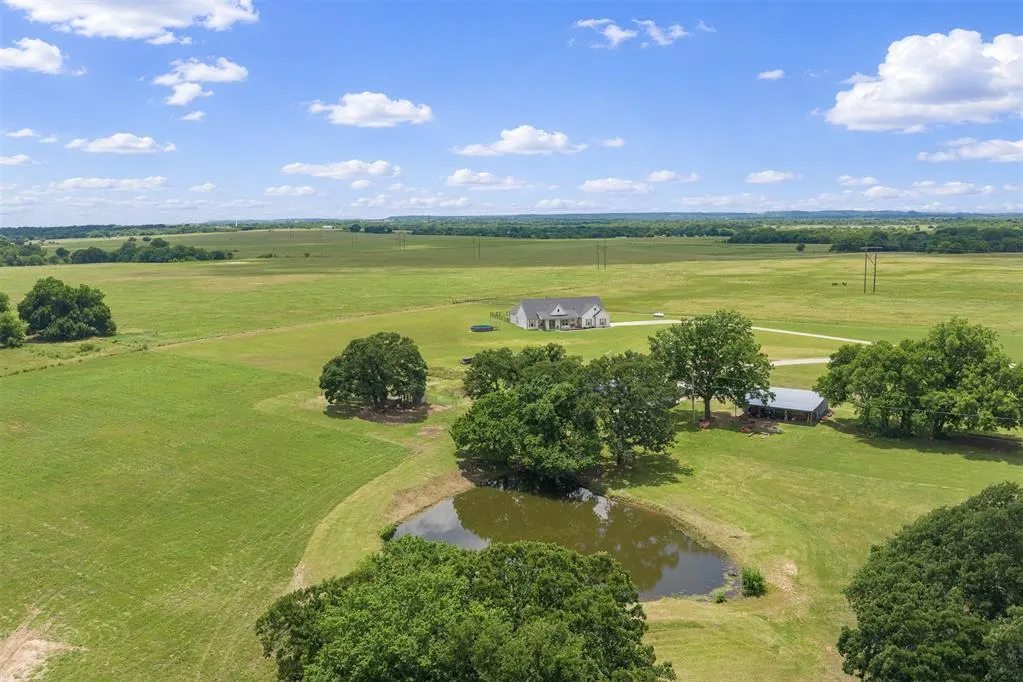
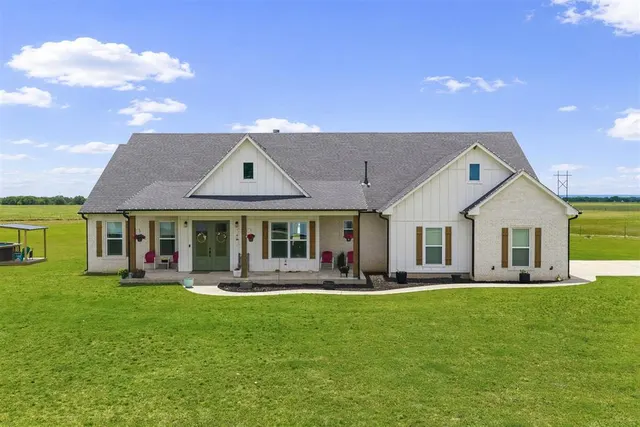
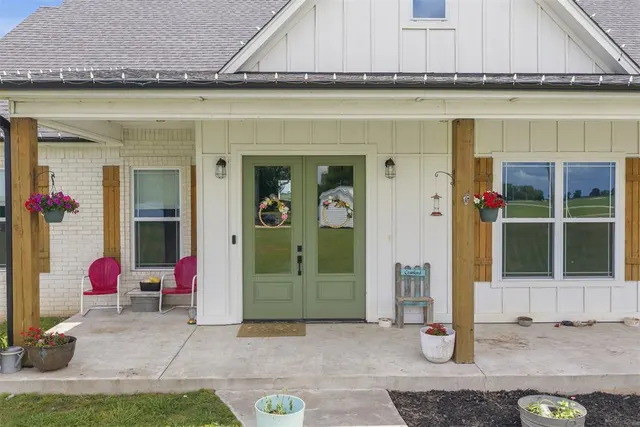
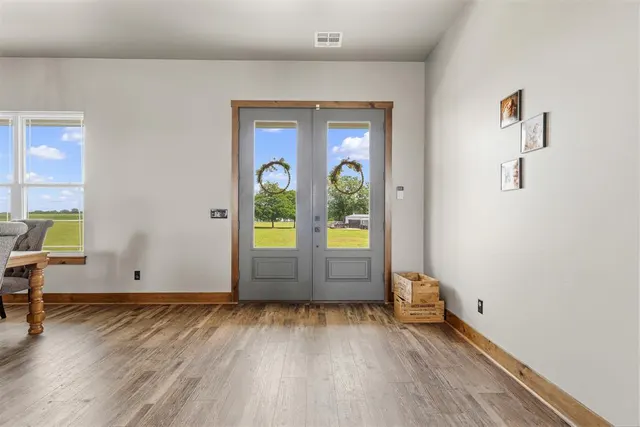
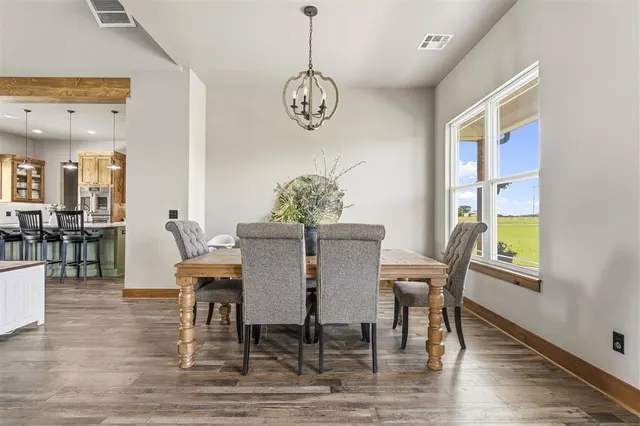
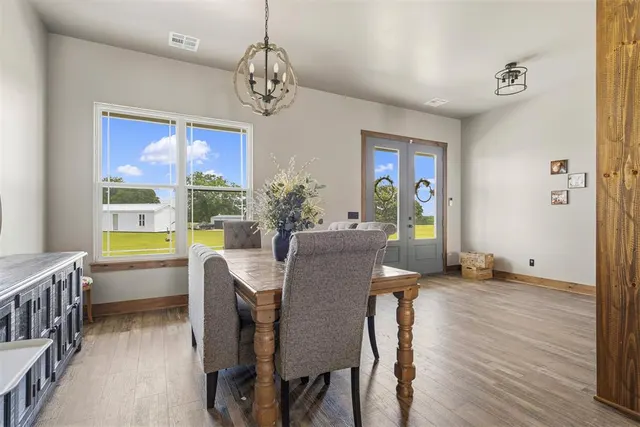
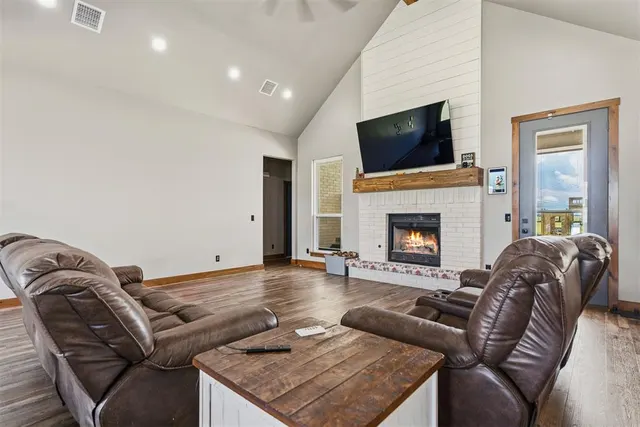
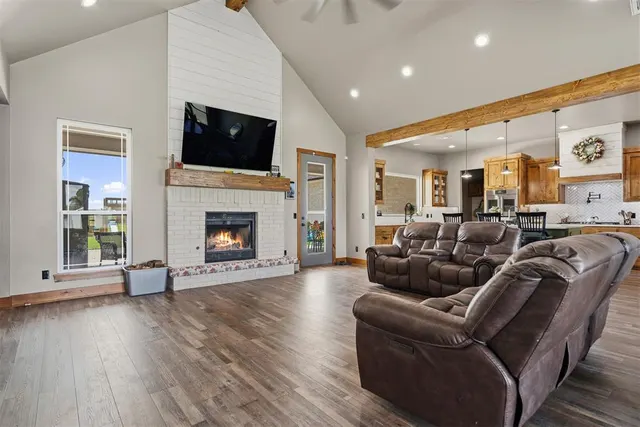
Situated on 20 acres, this custom-built 4 bedroom, 2.5 bathroom home offers a functional layout, quality finishes, and additional improvements suited for both everyday living and country lifestyle needs. The open concept living, kitchen, and dining area features vaulted ceilings, a wood-burning fireplace plumbed for gas, and abundant natural light throughout. The kitchen includes GE Café appliances, quartz countertops, farm sink, eat-in island with storage, butler-style pantry, and extensive cabinet space. The primary suite includes double sinks, walk-in shower, spacious walk-in closet with built-in dresser, and attached safe room. Two secondary bedrooms share a Jack-and-Jill bathroom with separate sinks, while an additional half bath is conveniently located off the hallway. The laundry room is equipped with a sink, hanging racks, storage closet, and additional workspace. Exterior features include covered front and back porches, built-in fire pit on the back patio, wood-burning fire pit area, water and gas connections on the covered back porch, fenced backyard, and fencing surrounding the property except along the front boundary. Additional features include plug-ins in the eaves for holiday lighting, multiple storage areas throughout the home, and several pecan trees on the property. The 25x69 shop building offers a combination of shop space and living quarters. Living quarters include a kitchen and full bathroom, while both sides are equipped with mini-split systems. The shop portion includes built-in storage and overhead garage door access. An additional outbuilding measures approximately 40x19 with an attached 40x12 covered area. Property offers a blend of open pasture, functional improvements, and modern living amenities with room for recreational, agricultural, or multi-use opportunities.
Price history
History from MLS records since this home was listed.
Monthly cost
— / month
Principal, interest, taxes, insurance, and HOA.
- Principal & interest
- —
- Property taxes
- —
- Home insurance
- —
- HOA
- —
An estimate, not a quote. Rates vary by lender and credit.
Recently sold nearby
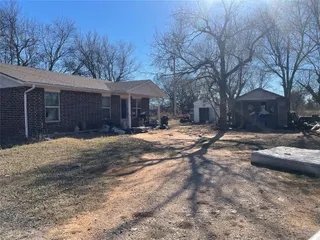
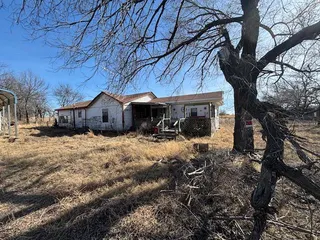
 Listing provided courtesy of Skylar Finnestad, Salt Real Estate Pauls Valley ((405) 300-0524). Status: Sold.
Listings courtesy of MLSOK as distributed by MLS GRID.
Based on information submitted to the MLS GRID as of Aug 18, 2026, 10:01 PM CT. All data is obtained from various sources and may not have been verified by broker or MLS GRID. Supplied Open House Information is subject to change without notice. All information should be independently reviewed and verified for accuracy. Properties may or may not be listed by the office/agent presenting the information. Some IDX listings have been excluded from this website.
Properties displayed may be listed or sold by various participants in the MLS, as established by the applicable MLS Governing Documents.
The listing information provided here is for consumers' personal, non-commercial use and may not be used for any purpose other than to identify prospective properties consumers may be interested in purchasing. Any use or search of this data other than by a consumer looking to purchase real estate is prohibited.
Data last updated Aug 18, 2026, 10:01 PM CT. MLS # 1231991. Homestead & Co is a licensed Oklahoma real estate brokerage.
Speak to an agent
We got your message
An agent will reach out shortly. Prefer to talk now? Call or text (405) 509-0541.