

Blue Quail Ridge — Edmond, OK
2512 NW 151st Street, Edmond, OK 73013
3 BD · 3 BA · 2,340 sq ft · Built 2006
The details
About this home
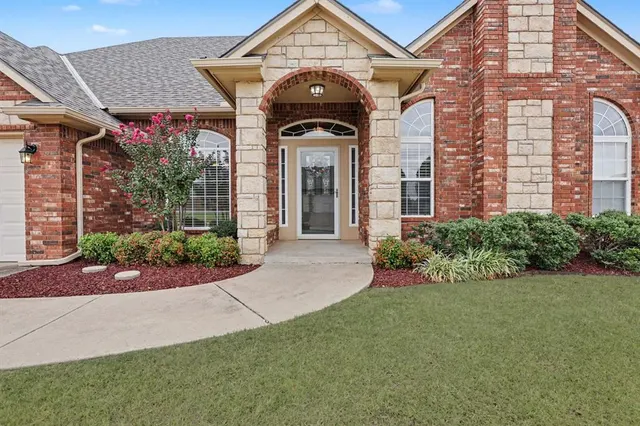
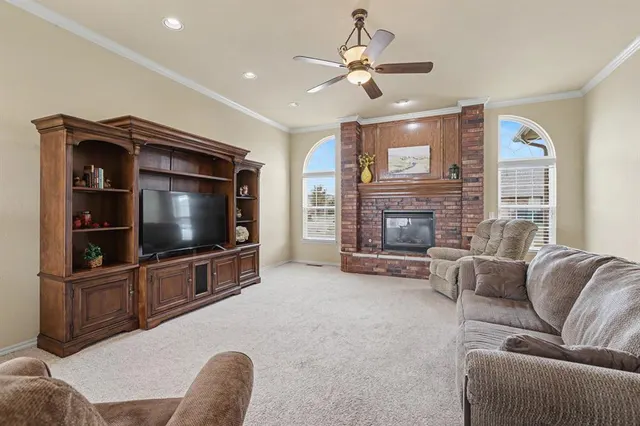
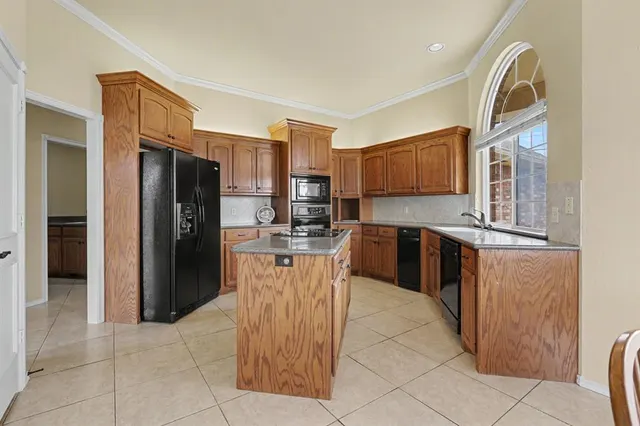
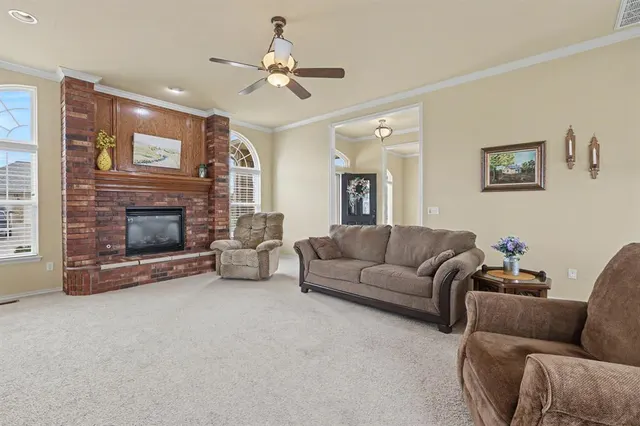
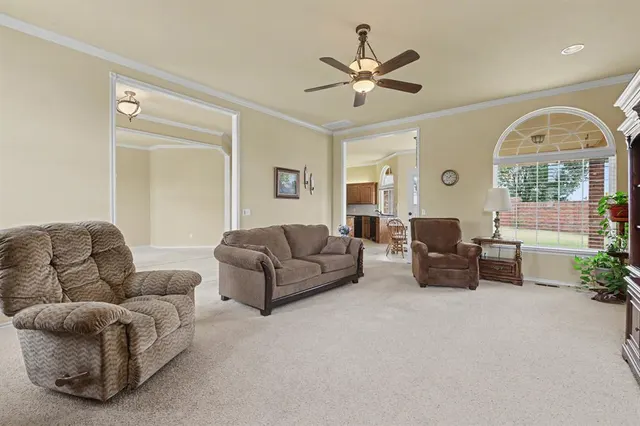
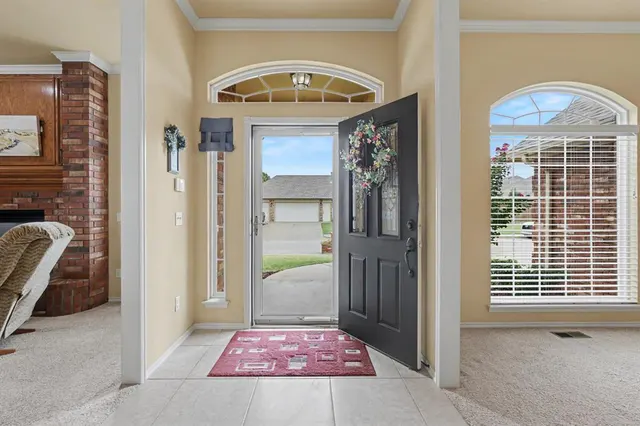
Standout storage, generous living spaces, and major recent updates make this corner-lot home one to see! Originally planned as the builder’s show home, it features extra crown molding, upgraded travertine tile, and details throughout that add character and convenience. The living room offers a welcoming fireplace that turns on with the flip of a switch. Filled with natural light, the kitchen features an island with an electric cooktop, solid-surface countertops, two pantries, a trash compactor, and a new disposal. Multiple pullouts and lazy Susans make the most of the abundant cabinet storage. An office with a built-in desk, bookshelves, and file cabinet provides a dedicated workspace, while the laundry room includes a sink and additional storage. A convenient half bath adds everyday functionality. The extra-spacious primary suite features a tray ceiling, direct access to the covered patio, and a bathroom with double sinks, a corner jetted tub, and an oversized walk-in closet with built-ins. Secondary bedrooms include newly added ceiling fans and blinds. Outside, enjoy a generously sized fenced backyard, a covered patio, sidewalks extending around the home, and front and back sprinklers. The brick and composite fence helps buffer traffic noise. Major updates include a new roof and heating and air system with a new thermostat in December 2024, garage side doors replaced in January 2025, and a water heater updated in December 2025. Additional improvements include exterior paint at the front and around doors in May 2025, a new opener for the larger garage door with keypad in 2025, select window screens, and new shower heads. Come explore the space, storage, and value this home offers!
Price history
History from MLS records since this home was listed.
Monthly cost
— / month
Principal, interest, taxes, insurance, and HOA.
- Principal & interest
- —
- Property taxes
- —
- Home insurance
- —
- HOA
- —
Planning estimate, not a quote. Rate and insurance are editable assumptions. Taxes can change after purchase; confirm HOA dues and their frequency. Mortgage insurance, closing costs, and maintenance are not included.
Recently sold nearby
 Sold
Sold Sold
Sold Sold
Sold Sold
Sold Sold
Sold Sold
Sold  Listing provided courtesy of Terra Myers, Keller Williams Central OK ((405) 330-2626). Status: Active.
Listings courtesy of MLSOK as distributed by MLS GRID.
Based on information submitted to the MLS GRID as of Oct 2, 2026, 10:04 PM CT. All data is obtained from various sources and may not have been verified by broker or MLS GRID. Supplied Open House Information is subject to change without notice. All information should be independently reviewed and verified for accuracy. Properties may or may not be listed by the office/agent presenting the information. Some IDX listings have been excluded from this website.
Properties displayed may be listed or sold by various participants in the MLS, as established by the applicable MLS Governing Documents.
The listing information provided here is for consumers' personal, non-commercial use and may not be used for any purpose other than to identify prospective properties consumers may be interested in purchasing. Any use or search of this data other than by a consumer looking to purchase real estate is prohibited.
Data last updated Oct 2, 2026, 10:04 PM CT. MLS # 1251572. Homestead & Co is a licensed Oklahoma real estate brokerage.
Speak to an agent
We got your message
An agent will reach out shortly. Prefer to talk now? Call or text (405) 509-0541.
You’re all set
Five quick questions
So the agent who helps you already knows where you are. Every one is optional — skip anything you’d rather not say yet.