


Highland Pointe — Oklahoma City, OK
2544 NW 131st Street, Oklahoma City, OK 73120
3 BD · 3 BA · 1,600 sq ft · Built 2026
The details
About this home
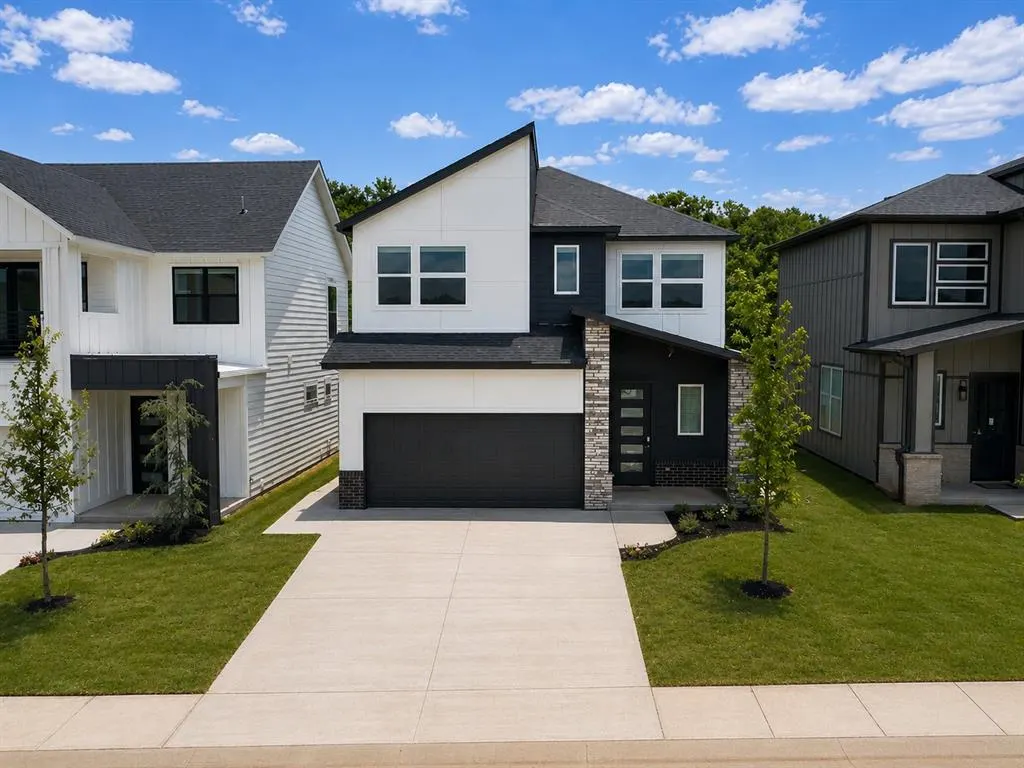
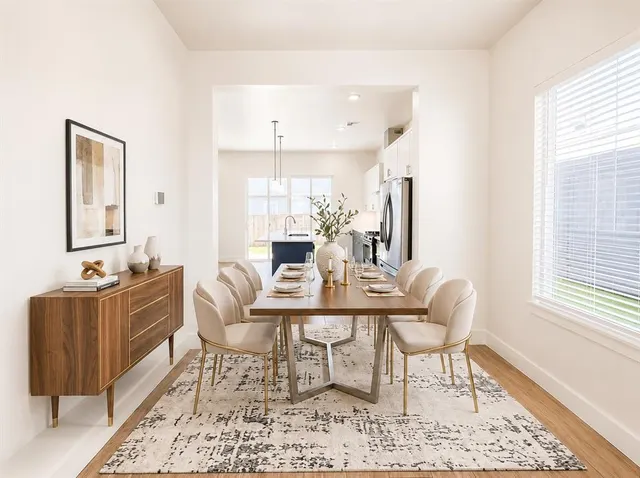
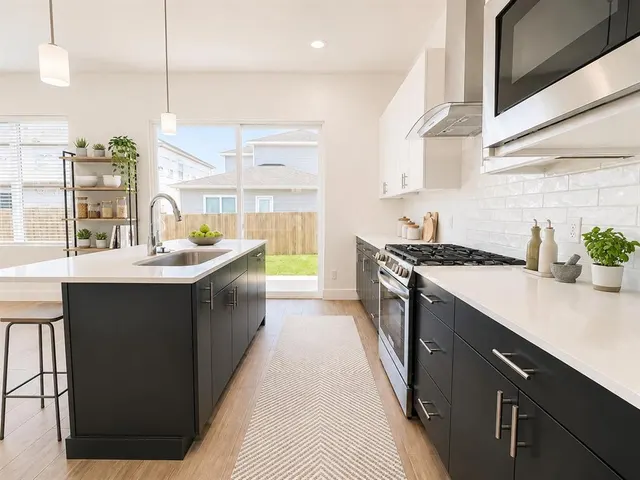
The Tremont Modern design captures the essence of modern sophistication while embracing timeless comfort at 2544 NW 131st Street in gated community of Highland Pointe. From the moment you arrived, you’re welcomed into a bright, open living space where a sleek linear electric fireplace serves as a striking focal point and sets the stage for relaxed luxury. The flowing layout seamlessly connects the living, dining, and kitchen areas, creating an ideal environment for both everyday living and entertaining. At the heart of the home, the gourmet kitchen shines with a freestanding gas range, gleaming quartz countertops, under-cabinet lighting, kitchen refrigerator, and designer finishes that strike the perfect balance of beauty and functionality. The private primary suite offers a serene escape, highlighted by a spa-inspired bathroom with a glass-enclosed shower, dual-sink vanity, and an expansive walk-in closet designed for effortless organization. Secondary bedrooms are equally inviting, each thoughtfully designed with walk-in closets and large windows that flood the rooms with natural light, creating warm, welcoming spaces for family or guests. Don't miss the balcony! Every detail has been considered to ensure a true move-in ready experience. A fenced yard with gate, zoned irrigation system, tankless water heater, and post-tension engineered foundation provide peace of mind, while stylish white faux wood blinds throughout add a polished finishing touch. Highland Pointe is more than a neighborhood, it’s a lifestyle. Community amenities include a pool, clubhouse, basketball court, & playground. Highland Pointe’s prime location offers unmatched access to Edmond Public Schools, along with some of Oklahoma City’s best restaurants, retail shops, entertainment venues, and even Costco, just minutes away. Schedule a tour today to experience the beauty and craftsmanship of the Tremont in Highland Pointe firsthand! Welcome home!
Price history
History from MLS records since this home was listed.
Monthly cost
— / month
Principal, interest, taxes, insurance, and HOA.
- Principal & interest
- —
- Property taxes
- —
- Home insurance
- —
- HOA
- —
An estimate, not a quote. Rates vary by lender and credit.
Recently sold nearby
 Sold
Sold Sold
Sold Sold
Sold Sold
Sold Sold
Sold Sold
Sold  Listing provided courtesy of Karen Blevins, Chinowth & Cohen ((405) 330-0031). Status: Active.
Listings courtesy of MLSOK as distributed by MLS GRID.
Based on information submitted to the MLS GRID as of Sep 4, 2026, 5:06 PM CT. All data is obtained from various sources and may not have been verified by broker or MLS GRID. Supplied Open House Information is subject to change without notice. All information should be independently reviewed and verified for accuracy. Properties may or may not be listed by the office/agent presenting the information. Some IDX listings have been excluded from this website.
Properties displayed may be listed or sold by various participants in the MLS, as established by the applicable MLS Governing Documents.
The listing information provided here is for consumers' personal, non-commercial use and may not be used for any purpose other than to identify prospective properties consumers may be interested in purchasing. Any use or search of this data other than by a consumer looking to purchase real estate is prohibited.
Data last updated Sep 4, 2026, 5:06 PM CT. MLS # 1246102. Homestead & Co is a licensed Oklahoma real estate brokerage.
Speak to an agent
We got your message
An agent will reach out shortly. Prefer to talk now? Call or text (405) 509-0541.