



Chitwood Farms — Jones, OK
2545 Crestwood Drive, Jones, OK 73049
5 BD · 5 BA · 3,844 sq ft · Built 2007
The details
About this home
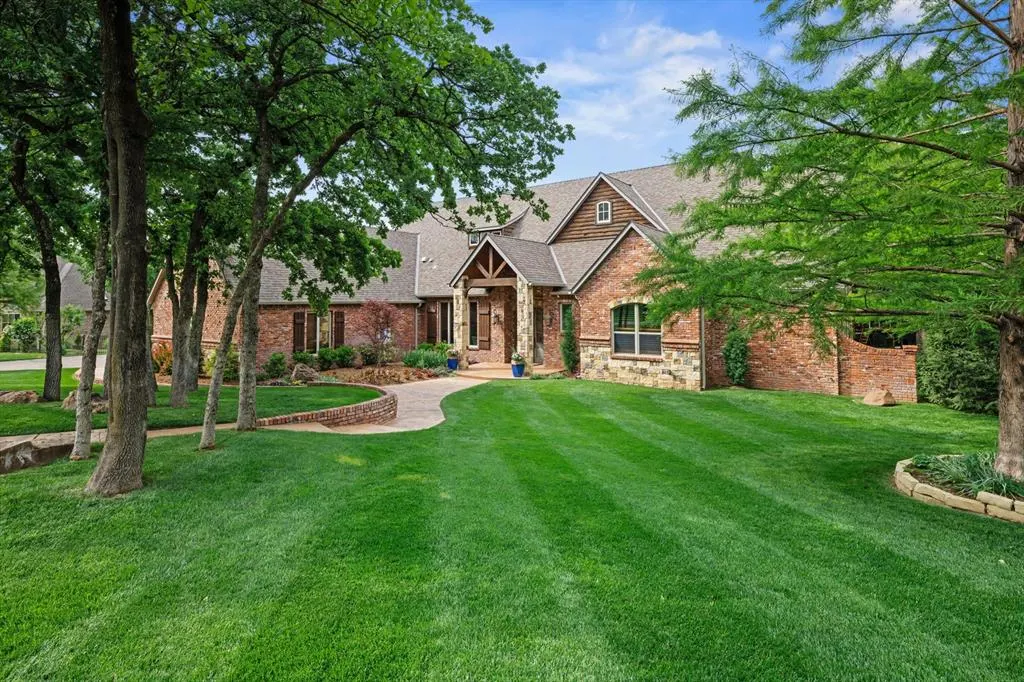
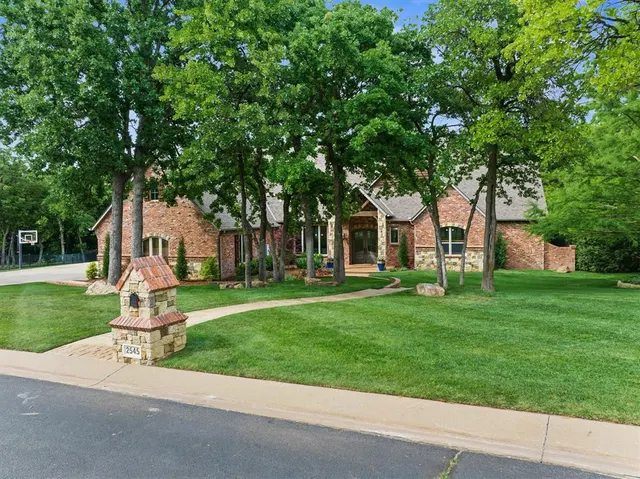
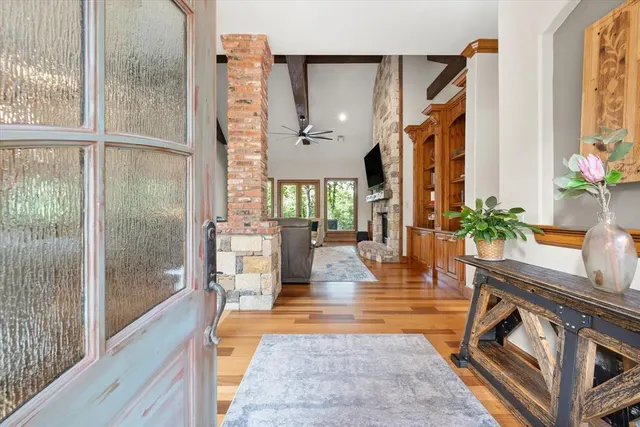
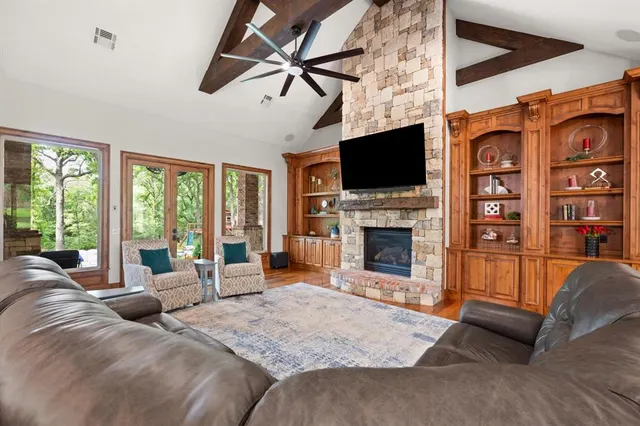
Located in the serene Chitwood Farms Community, Crestwood Drive is a luxurious 5 bedroom, 5 full bath home that balances refined craftmanship with a private, wooded lifestyle. This gorgeous residence spans 3844 square feet on a .969 acre lot, featuring picturesque windows that soak in views of the lush, professionally landscaped grounds. Designer finishes include Brazilian Cherry and White Oak hardwood flooring, complemented by 8-foot Alder doors. The grand living room serves as the heart of the home, showcasing vaulted ceilings with exposed wood beams and a floor-to-ceiling stone fireplace. The chef's kitchen designed for entertaining, includes a center island with a dedicated prep sink, under cabinet lighting and a built-in sound system that extends throughout the entire home. The primary retreat offers direct backyard access and spa-like bathroom with double vanities, a corner Jacuzzi tub, a walk-in shower and spacious walk-in closet. In addition to the 3 secondary bedrooms located on the main floor the bedroom/bonus room upstairs provides flexible space for a media room, study or playroom. The expansive backyard is a homeowner's dream. The fully enclosed yard with a wrought iron fence has been lovingly updated with an outdoor kitchen (including built-in grill), outdoor fireplace, fire pit and extended patio. Kids will enjoy the elevated playhouse and swing set completed just this year. A new storage building and WiFi enabled sprinklers are not to be overlooked. The grounds are an outdoor paradise. Schedule your showing today!
Price history
History from MLS records since this home was listed.
Monthly cost
— / month
Principal, interest, taxes, insurance, and HOA.
- Principal & interest
- —
- Property taxes
- —
- Home insurance
- —
- HOA
- —
An estimate, not a quote. Rates vary by lender and credit.
Recently sold nearby
 Sold
Sold Sold
Sold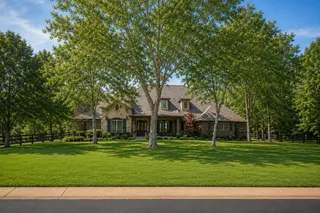 Sold
Sold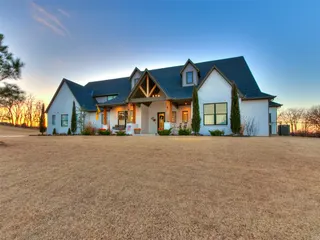 Sold
Sold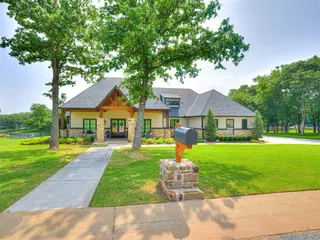 Sold
Sold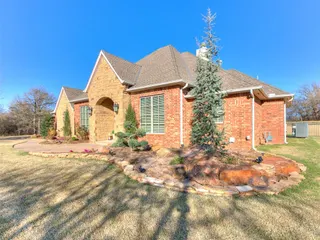 Sold
Sold  Listing provided courtesy of Carol Heinrich, Metro First Realty (405-242-4004). Status: Sold.
Listings courtesy of MLSOK as distributed by MLS GRID.
Based on information submitted to the MLS GRID as of Aug 18, 2026, 10:01 PM CT. All data is obtained from various sources and may not have been verified by broker or MLS GRID. Supplied Open House Information is subject to change without notice. All information should be independently reviewed and verified for accuracy. Properties may or may not be listed by the office/agent presenting the information. Some IDX listings have been excluded from this website.
Properties displayed may be listed or sold by various participants in the MLS, as established by the applicable MLS Governing Documents.
The listing information provided here is for consumers' personal, non-commercial use and may not be used for any purpose other than to identify prospective properties consumers may be interested in purchasing. Any use or search of this data other than by a consumer looking to purchase real estate is prohibited.
Data last updated Aug 18, 2026, 10:01 PM CT. MLS # 1226853. Homestead & Co is a licensed Oklahoma real estate brokerage.
Speak to an agent
We got your message
An agent will reach out shortly. Prefer to talk now? Call or text (405) 509-0541.