



Chitwood Farms — Edmond, OK
2216 Crestwood Drive, Edmond, OK 73049
5 BD · 4 BA · 4,209 sq ft · Built 2006
The details
About this home
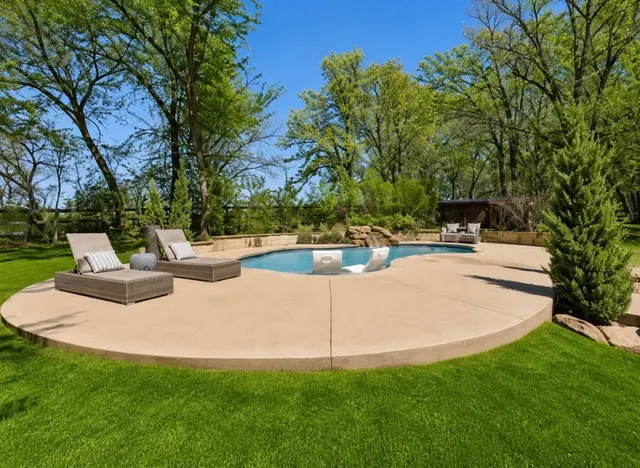
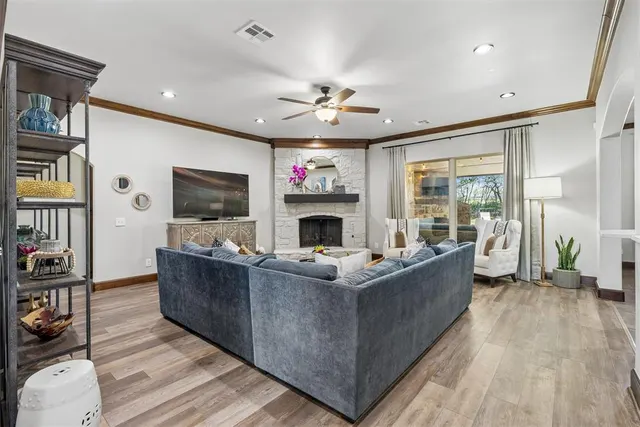
Located in one of East Edmond’s most desirable gated communities, this beautifully updated home offers 5 bedrooms, a bonus room, study, and a backyard built for entertaining with a gorgeous POOL. The functional floor plan offers great separation and flexibility. Downstairs, the primary suite is privately situated on its own side of the home, while two secondary bedrooms are located on the opposite side with a Jack and Jill bathroom. Upstairs, you’ll find two additional bedrooms along with a theater room with projector screen. Extensively updated throughout, the home features Class 4 hail-resistant shingles, new exterior paint, new guttering, and custom gas lanterns. Inside, you’ll find fresh interior pain, new high-end carpet in areas, and designer wool carpet on the stairs and primary closets. All light fixtures, fans, switches, and plugs have been replaced. The remodeled kitchen includes Bosch appliances, built-in ice maker, drink/wine fridge, under-cabinet lighting, soft-close drawers and cabinets, and a hidden appliance cabinet with outlet. The primary suite offers a fully renovated bathroom with double vanities, freestanding tub, and polished porcelain marble tile. Major system upgrades include 3 new AC units, 1 new furnace, Generac whole-home generator, Nest thermostats, and WiFi-enabled garage door motors. The garage also features an epoxy floor and in-ground STORM SHELTER. The backyard is a standout with a pool, all new landscaping, and custom lighting in the trees and ground, all controlled from your phone. Sprinkler system operates off a well to help reduce water costs. With all of these amazing updates, this house is move in ready! Come see it before it's gone!
Price history
History from MLS records since this home was listed.
Monthly cost
— / month
Principal, interest, taxes, insurance, and HOA.
- Principal & interest
- —
- Property taxes
- —
- Home insurance
- —
- HOA
- —
An estimate, not a quote. Rates vary by lender and credit.
Recently sold nearby
 Sold
Sold Sold
Sold Sold
Sold Sold
Sold Sold
Sold Sold
Sold  Listing provided courtesy of Kadee French, Keller Williams Central OK ED (405-330-2626). Status: Sold.
Listings courtesy of MLSOK as distributed by MLS GRID.
Based on information submitted to the MLS GRID as of Aug 4, 2026, 10:01 PM CT. All data is obtained from various sources and may not have been verified by broker or MLS GRID. Supplied Open House Information is subject to change without notice. All information should be independently reviewed and verified for accuracy. Properties may or may not be listed by the office/agent presenting the information. Some IDX listings have been excluded from this website.
Properties displayed may be listed or sold by various participants in the MLS, as established by the applicable MLS Governing Documents.
The listing information provided here is for consumers' personal, non-commercial use and may not be used for any purpose other than to identify prospective properties consumers may be interested in purchasing. Any use or search of this data other than by a consumer looking to purchase real estate is prohibited.
Data last updated Aug 4, 2026, 10:01 PM CT. MLS # 1223097. Homestead & Co is a licensed Oklahoma real estate brokerage.
Speak to an agent
We got your message
An agent will reach out shortly. Prefer to talk now? Call or text (405) 509-0541.