

Elmore City, OK 73433
25751 E County Road 1690, Elmore City, OK 73433
3 BD · 2 BA · 1,708 sq ft · Built 2021
The details
About this home
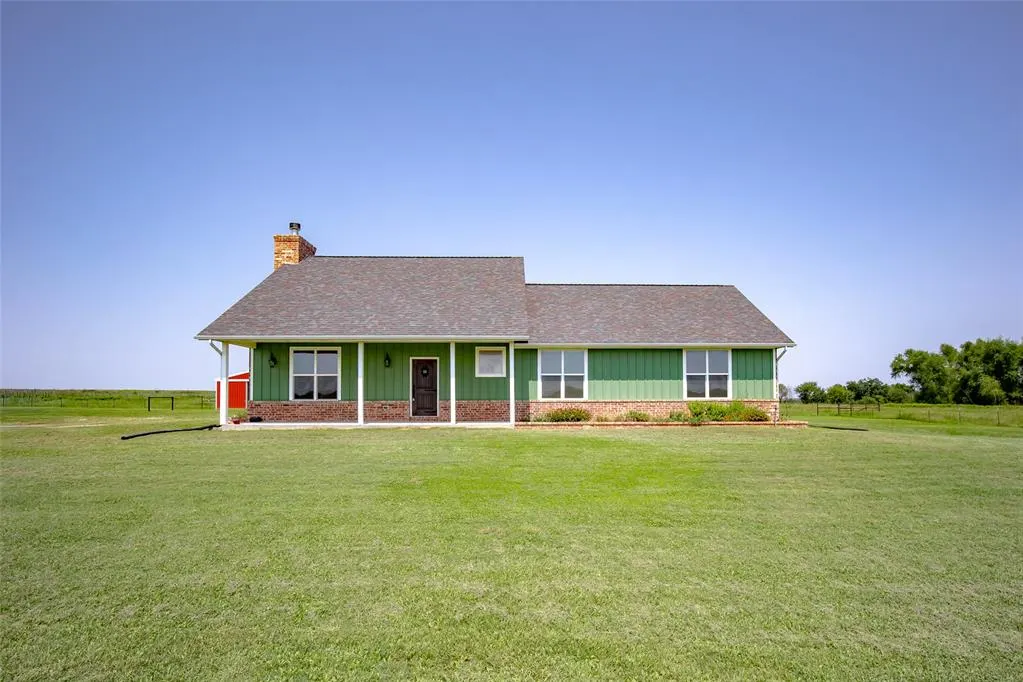
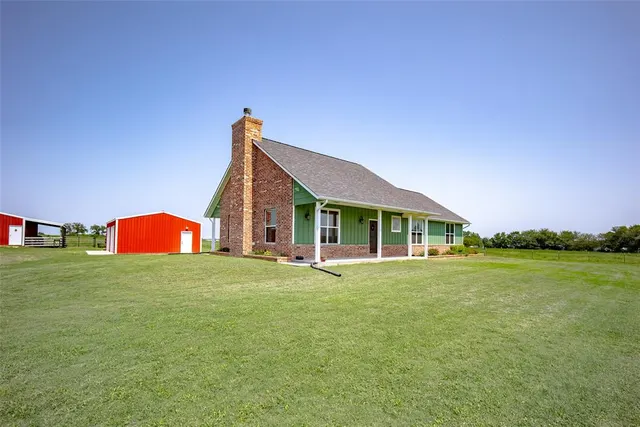
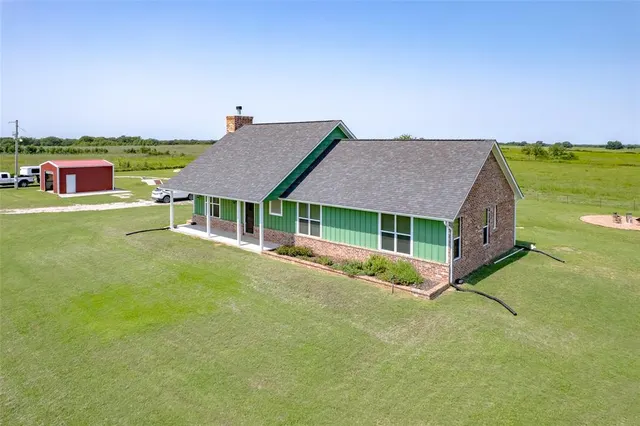
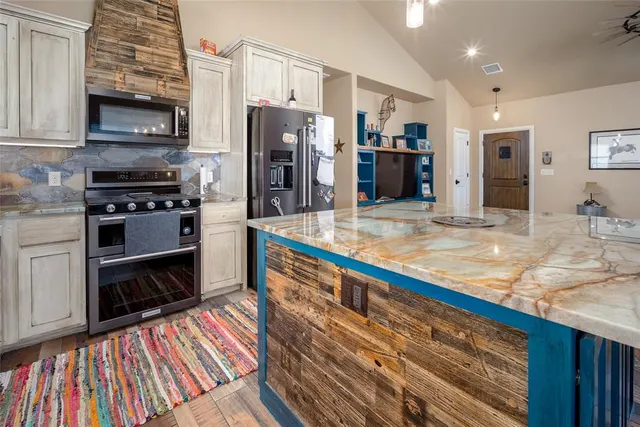
HUGE PRICE IMPROVEMENT!!! Beautiful farm/country style home on 20 acres. This property boasts luxury living in the country. Perfect horse property with a 40'x40' dirt floor barn with a concrete pad for a future tack room or to store hay and feed. The outdoor arena is 270'x190' with a sprint track for exercising your horses. The property is fenced and cross fenced and has a nice pond. The home was custom built in 2021 with an open concept design. Breakfast bar open to the dining and living areas. Throughout the home is custom cabinetry, stone counter tops and ceramic tile flooring that looks like rich wood flooring. Easy to maintain. Beautifully crafted, rich looking petrified wood for cabinets, vent hood and the fireplace mantel. Fireplace features a brick hearth with petrified wood mantle with a raised stone ledge and is real wood burning with a blower. Upper end kitchen appliances include diswasher, builtin microwave and propane stove with a griddle and double ovens. Gorgeous counter tops and backsplash. Unique light fixtures and ceiling fans throughout the home. There are covered porches on both front and back of the home. The backyard boasts a brick patio designed for gathering with family and friends around your firepit. A 24'x30' detached, insulated 2 car garage with openers is behind the house connected by a sidewalk making it easy to access and protect your vehicles from weather. Another insulated 20'x20' shop with a concrete floor can be used as a workshop. 220v outlet. A storm shelter sits behind the shop next to the home. There is a large utility room with space for a freezer. Endless hot water tank. Jetted tub and separate tiled Walkin shower and closet in the master bathroom. Master bedroom has a nook for your computer or a place to sit and read. The shingles are high impact Class IV so you can get an insurance discount! Well water for the property, rural water for the home. RV parking. This is a must-see home!
Price history
History from MLS records since this home was listed.
Monthly cost
— / month
Principal, interest, taxes, insurance, and HOA.
- Principal & interest
- —
- Property taxes
- —
- Home insurance
- —
- HOA
- —
Planning estimate, not a quote. Rate and insurance are editable assumptions. Taxes can change after purchase; confirm HOA dues and their frequency. Mortgage insurance, closing costs, and maintenance are not included.
Recently sold nearby

 Listing provided courtesy of Laquita Shumard, HST & CO. (870-478-7653). Status: Sold.
Listings courtesy of MLSOK as distributed by MLS GRID.
Based on information submitted to the MLS GRID as of Mar 30, 2026, 10:01 PM CT. All data is obtained from various sources and may not have been verified by broker or MLS GRID. Supplied Open House Information is subject to change without notice. All information should be independently reviewed and verified for accuracy. Properties may or may not be listed by the office/agent presenting the information. Some IDX listings have been excluded from this website.
Properties displayed may be listed or sold by various participants in the MLS, as established by the applicable MLS Governing Documents.
The listing information provided here is for consumers' personal, non-commercial use and may not be used for any purpose other than to identify prospective properties consumers may be interested in purchasing. Any use or search of this data other than by a consumer looking to purchase real estate is prohibited.
Data last updated Mar 30, 2026, 10:01 PM CT. MLS # 1189680. Homestead & Co is a licensed Oklahoma real estate brokerage.
Speak to an agent
We got your message
An agent will reach out shortly. Prefer to talk now? Call or text (405) 509-0541.