


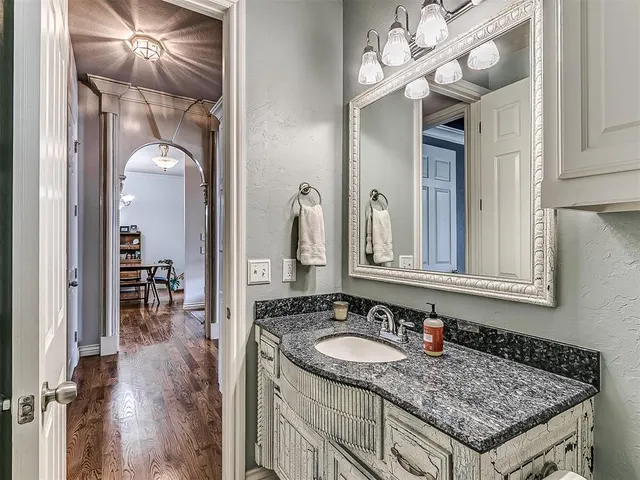
Asheforde Oaks — Edmond, OK
2601 Ashebriar Lane, Edmond, OK 73034
5 BD · 4 BA · 3,719 sq ft · Built 2003
The details
About this home
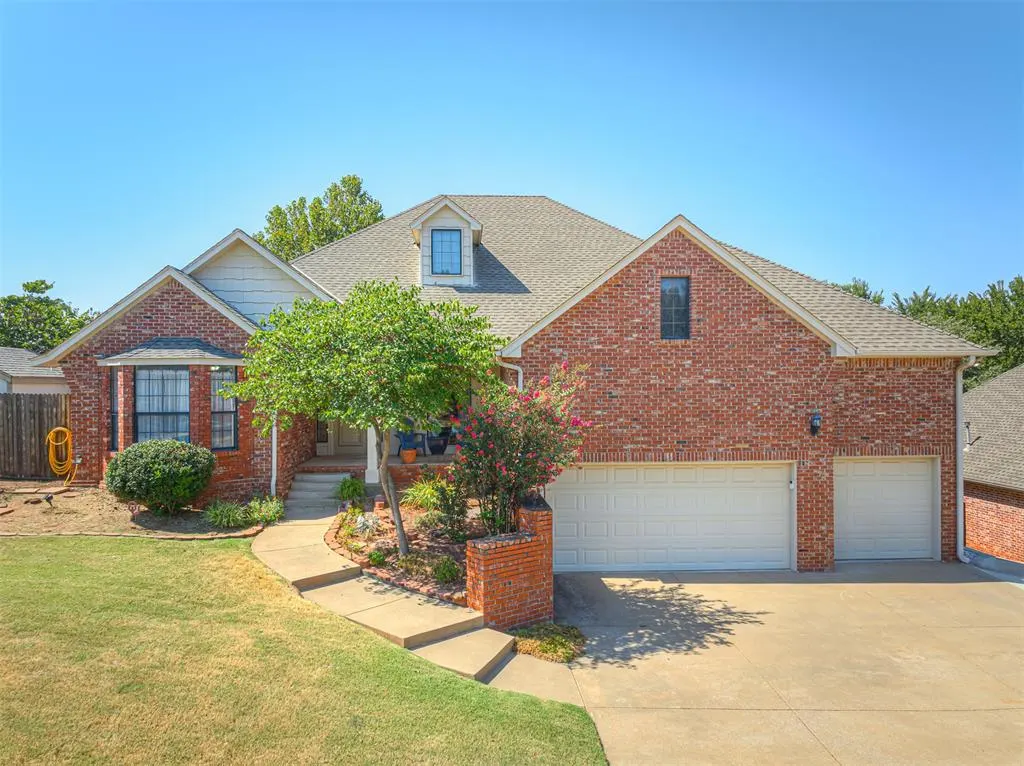
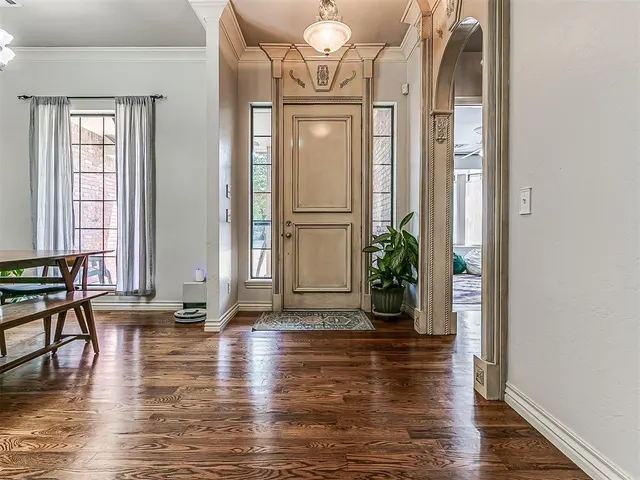
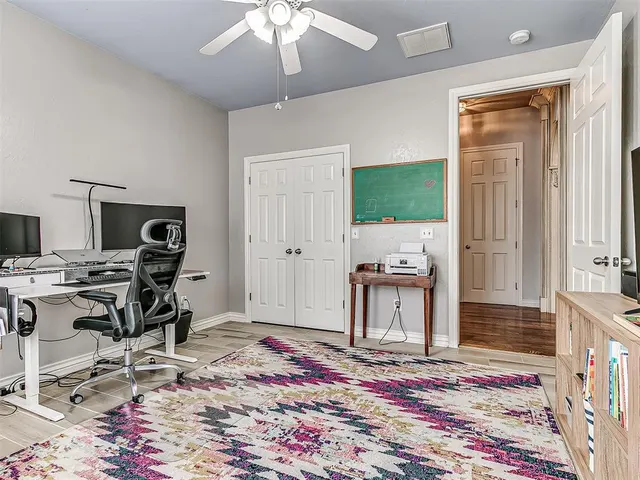
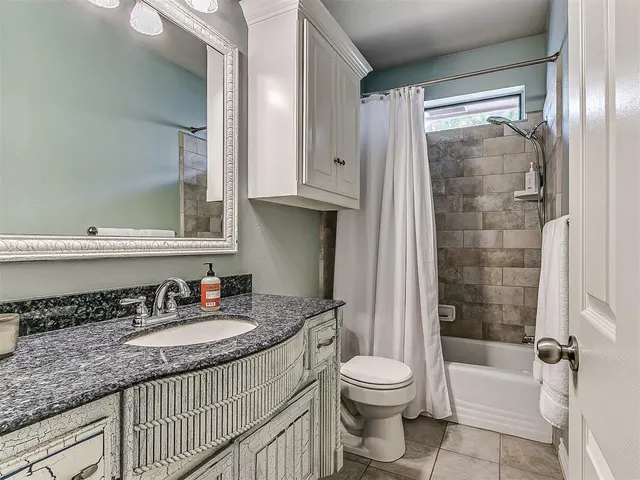
A rare find in East Edmond and in the Asheforde Oaks neighborhood, this home offers a truly flexible layout that is especially well suited for multigenerational living, anyone needing a separate living space, or even someone looking for an income producing property. The walkout basement feels like a home of its own, with both interior and exterior access, full size windows that allow natural light throughout, a bedroom, renovated bathroom, living room, washer and dryer hookups, and a newly added kitchen. Step outside the double doors and you'll find a large private patio which feels like an extension of the living space. This space offers comfort, function, and privacy. The main level offers four bedrooms and three bathrooms along with a formal dining room, eat in kitchen, and separate laundry area. In the common areas of this home you'll find wood and tile floors, large windows, tall ceilings, detailed wood work, and enough space for everyone to gather and be together. The large primary suite has wood floors, large windows, and a large bathroom with exterior access and a private sitting area. This side of the home also has a full bathroom and tiled secondary bedroom with bay window and bench. Located on the other side of the home are two more secondary bedrooms with built in desks and these rooms share a Jack and Jill bathroom. The large kitchen and eat in dining area have stained cabinetry that goes to the ceiling, abundant storage, and a built in hutch and desk. You'll appreciate the central vacuum, in ground sprinkler system, and oversized attic with decking- no worry hitting your head here! You'll find a park, pool, and basketball court within the neighborhood to enjoy as well as mature trees, winding streets, and sidewalks. A neighborhood conveniently located near I35, shopping, and dining. With two complete living spaces, a beautiful neighborhood filled with trees, and everyday conveniences nearby be sure to check this one out for yourself.
Price history
History from MLS records since this home was listed.
Monthly cost
— / month
Principal, interest, taxes, insurance, and HOA.
- Principal & interest
- —
- Property taxes
- —
- Home insurance
- —
- HOA
- —
An estimate, not a quote. Rates vary by lender and credit.
Recently sold nearby
 Sold
Sold Sold
Sold Sold
Sold Sold
Sold Sold
Sold Sold
Sold  Listing provided courtesy of Shannan Booher, Block One Real Estate ((405) 471-5508). Status: Active.
Listings courtesy of MLSOK as distributed by MLS GRID.
Based on information submitted to the MLS GRID as of Sep 1, 2026, 8:18 AM CT. All data is obtained from various sources and may not have been verified by broker or MLS GRID. Supplied Open House Information is subject to change without notice. All information should be independently reviewed and verified for accuracy. Properties may or may not be listed by the office/agent presenting the information. Some IDX listings have been excluded from this website.
Properties displayed may be listed or sold by various participants in the MLS, as established by the applicable MLS Governing Documents.
The listing information provided here is for consumers' personal, non-commercial use and may not be used for any purpose other than to identify prospective properties consumers may be interested in purchasing. Any use or search of this data other than by a consumer looking to purchase real estate is prohibited.
Data last updated Sep 1, 2026, 8:18 AM CT. MLS # 1246883. Homestead & Co is a licensed Oklahoma real estate brokerage.
Speak to an agent
We got your message
An agent will reach out shortly. Prefer to talk now? Call or text (405) 509-0541.