Sold 1 / 49
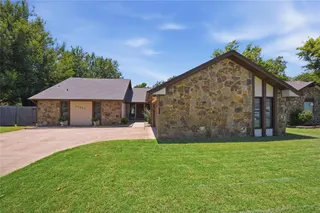
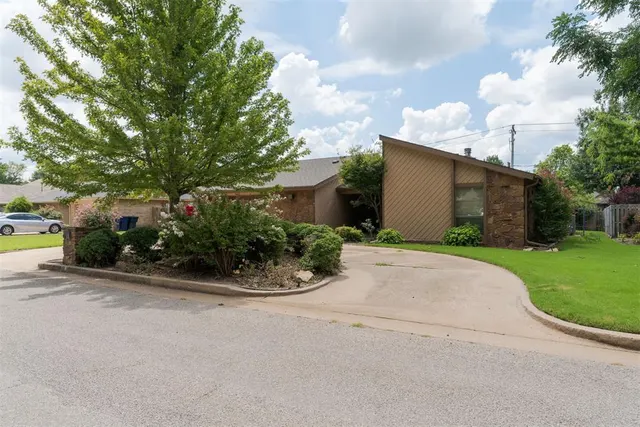
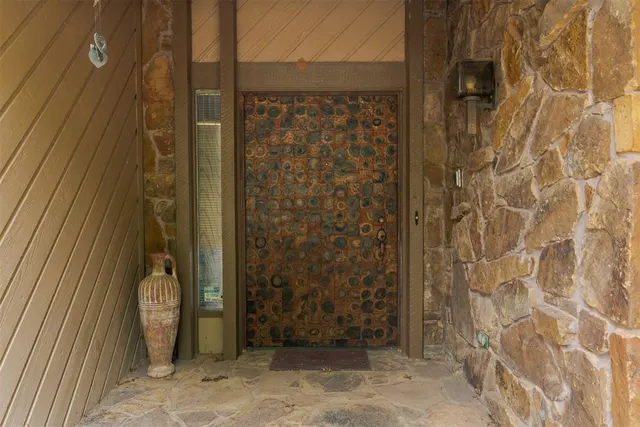
Front exterior — 2624 SW 111th Street, Oklahoma City, OK 73170
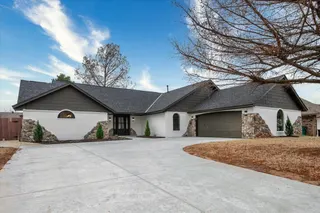
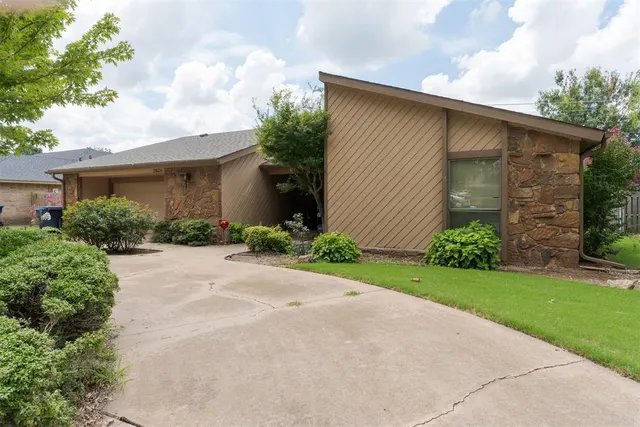
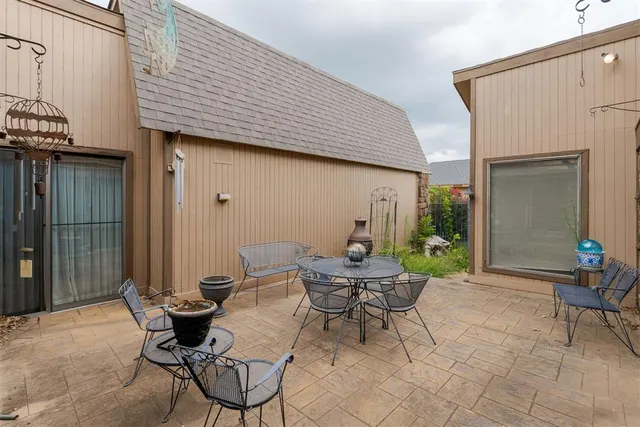
Photo 2 — 2624 SW 111th Street, Oklahoma City, OK 73170
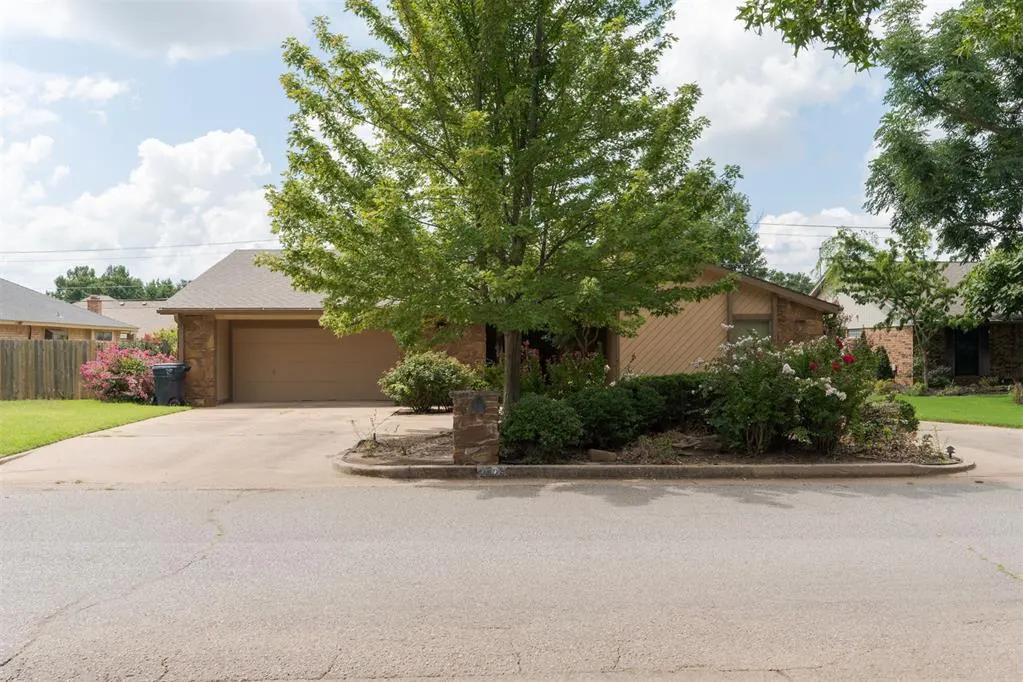
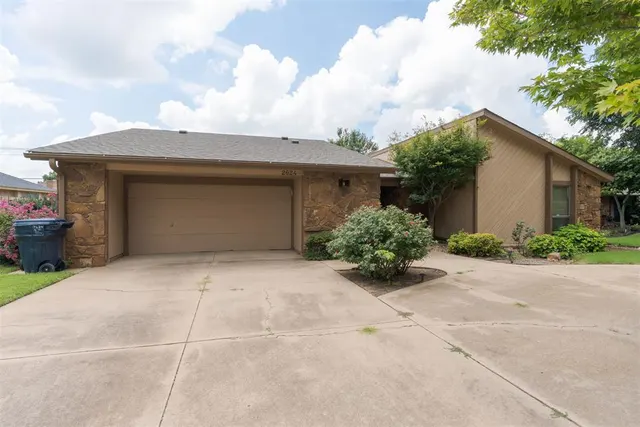
Photo 3 — 2624 SW 111th Street, Oklahoma City, OK 73170
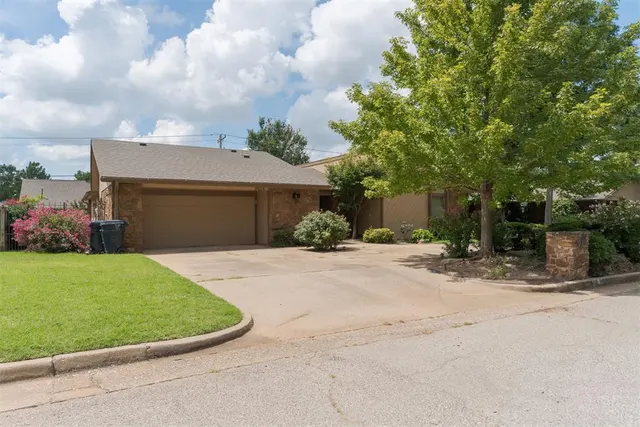
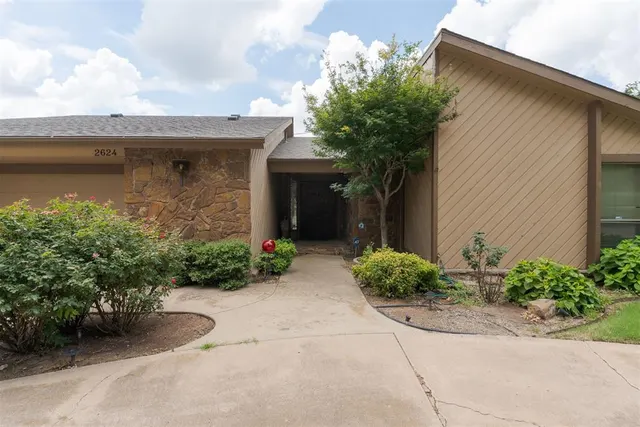
Photo 4 — 2624 SW 111th Street, Oklahoma City, OK 73170
Photo 5 — 2624 SW 111th Street, Oklahoma City, OK 73170
Sold
2624 SW 111th Street, Oklahoma City, OK 73170
Photo 1 — 2624 SW 111th Street, Oklahoma City, OK 73170
Photo 2 — 2624 SW 111th Street, Oklahoma City, OK 73170
Photo 3 — 2624 SW 111th Street, Oklahoma City, OK 73170
Photo 4 — 2624 SW 111th Street, Oklahoma City, OK 73170
Photo 5 — 2624 SW 111th Street, Oklahoma City, OK 73170
Photo 6 — 2624 SW 111th Street, Oklahoma City, OK 73170
Photo 7 — 2624 SW 111th Street, Oklahoma City, OK 73170
Photo 8 — 2624 SW 111th Street, Oklahoma City, OK 73170
Photo 9 — 2624 SW 111th Street, Oklahoma City, OK 73170
Photo 10 — 2624 SW 111th Street, Oklahoma City, OK 73170
Photo 11 — 2624 SW 111th Street, Oklahoma City, OK 73170
Photo 12 — 2624 SW 111th Street, Oklahoma City, OK 73170
Photo 13 — 2624 SW 111th Street, Oklahoma City, OK 73170
Photo 14 — 2624 SW 111th Street, Oklahoma City, OK 73170
Photo 15 — 2624 SW 111th Street, Oklahoma City, OK 73170
Photo 16 — 2624 SW 111th Street, Oklahoma City, OK 73170
Photo 17 — 2624 SW 111th Street, Oklahoma City, OK 73170
Photo 18 — 2624 SW 111th Street, Oklahoma City, OK 73170
Photo 19 — 2624 SW 111th Street, Oklahoma City, OK 73170
Photo 20 — 2624 SW 111th Street, Oklahoma City, OK 73170
Photo 21 — 2624 SW 111th Street, Oklahoma City, OK 73170
Photo 22 — 2624 SW 111th Street, Oklahoma City, OK 73170
Photo 23 — 2624 SW 111th Street, Oklahoma City, OK 73170
Photo 24 — 2624 SW 111th Street, Oklahoma City, OK 73170
Photo 25 — 2624 SW 111th Street, Oklahoma City, OK 73170
Photo 26 — 2624 SW 111th Street, Oklahoma City, OK 73170
Photo 27 — 2624 SW 111th Street, Oklahoma City, OK 73170
Photo 28 — 2624 SW 111th Street, Oklahoma City, OK 73170
Photo 29 — 2624 SW 111th Street, Oklahoma City, OK 73170
Photo 30 — 2624 SW 111th Street, Oklahoma City, OK 73170
Photo 31 — 2624 SW 111th Street, Oklahoma City, OK 73170
Photo 32 — 2624 SW 111th Street, Oklahoma City, OK 73170
Photo 33 — 2624 SW 111th Street, Oklahoma City, OK 73170
Photo 34 — 2624 SW 111th Street, Oklahoma City, OK 73170
Photo 35 — 2624 SW 111th Street, Oklahoma City, OK 73170
Photo 36 — 2624 SW 111th Street, Oklahoma City, OK 73170
Photo 37 — 2624 SW 111th Street, Oklahoma City, OK 73170
Photo 38 — 2624 SW 111th Street, Oklahoma City, OK 73170
Photo 39 — 2624 SW 111th Street, Oklahoma City, OK 73170
Photo 40 — 2624 SW 111th Street, Oklahoma City, OK 73170
Photo 41 — 2624 SW 111th Street, Oklahoma City, OK 73170
Photo 42 — 2624 SW 111th Street, Oklahoma City, OK 73170
Photo 43 — 2624 SW 111th Street, Oklahoma City, OK 73170
Photo 44 — 2624 SW 111th Street, Oklahoma City, OK 73170
Photo 45 — 2624 SW 111th Street, Oklahoma City, OK 73170
Photo 46 — 2624 SW 111th Street, Oklahoma City, OK 73170
Photo 47 — 2624 SW 111th Street, Oklahoma City, OK 73170
Photo 48 — 2624 SW 111th Street, Oklahoma City, OK 73170
Photo 49 — 2624 SW 111th Street, Oklahoma City, OK 73170

Lakeridge Run — Oklahoma City, OK

$275,500 Sold September 2026

2624 SW 111th Street, Oklahoma City, OK 73170

3 BD · 3 BA · 2,309 sq ft · Built 1982

$119
per sq ft
2
days on market
0.22
acre lot
2-car
garage
Type
Single Family Residence
Year built
1982
Garage
2-car attached
HOA
$150 / yr
School district
Moore
MLS #
1239698

Vaulted ceilings, expansive living spaces, custom built-ins, and a floor-to-ceiling stone fireplace define the interior of this well-maintained home at 2624 SW 111th Street. The flexible floor plan includes multiple living and dining areas, generous storage throughout, a spacious primary suite with dual vanities, and a kitchen offering ample cabinet and counter space. Large windows bring natural light into the living areas while overlooking a private courtyard and landscaped grounds. Additional features include a two-car garage, mature trees, established landscaping, and convenient access to shopping, dining, parks, and major roadways. A unique opportunity to update and personalize a home with distinctive architectural character and a highly functional layout.

Sold
Sep 21, 2026
Went pending
Aug 14, 2026
Listed for sale$299,000
Jul 15, 2026

History from MLS records since this home was listed.

Monthly cost

— / month

Principal, interest, taxes, insurance, and HOA.

Principal & interest
—
Property taxes
—
Home insurance
—
HOA
—

Planning estimate, not a quote. Rate and insurance are editable assumptions. Taxes can change after purchase; confirm HOA dues and their frequency. Mortgage insurance, closing costs, and maintenance are not included.

MLSOK Listing provided courtesy of Sierra Snowden, Sage Sotheby's Realty ((405) 748-0405). Status: Sold.

Listings courtesy of MLSOK as distributed by MLS GRID.

Based on information submitted to the MLS GRID as of Sep 21, 2026, 10:01 PM CT. All data is obtained from various sources and may not have been verified by broker or MLS GRID. Supplied Open House Information is subject to change without notice. All information should be independently reviewed and verified for accuracy. Properties may or may not be listed by the office/agent presenting the information. Some IDX listings have been excluded from this website.

Properties displayed may be listed or sold by various participants in the MLS, as established by the applicable MLS Governing Documents.

The listing information provided here is for consumers' personal, non-commercial use and may not be used for any purpose other than to identify prospective properties consumers may be interested in purchasing. Any use or search of this data other than by a consumer looking to purchase real estate is prohibited.

Data last updated Sep 21, 2026, 10:01 PM CT. MLS # 1239698. Homestead & Co is a licensed Oklahoma real estate brokerage.

$275,500 Sold September 2026

Phone is optional. By providing it, you agree Homestead & Co may call or text you about your inquiry (e.g. showing confirmations, follow-ups). Msg & data rates may apply; reply STOP to opt out, HELP for help. Consent is not a condition of any purchase or listing. SMS Terms · Privacy.

No account needed. If your agent is with a client, our client-care team picks up every request.

What's your home worth?
A range from real nearby sales — not an appraisal.
Get your estimate