
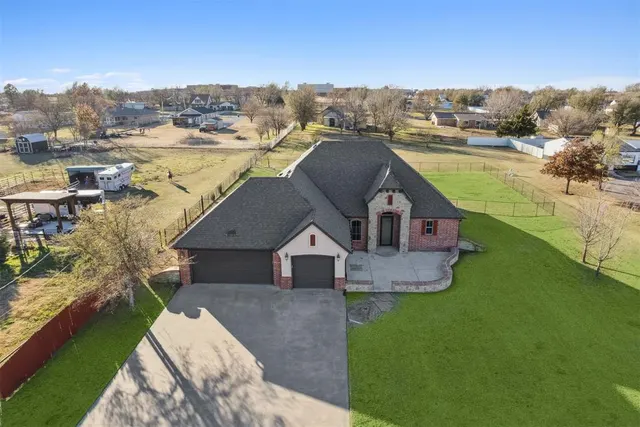


Meridian Heights — El Reno, OK
2760 Stewart Avenue, El Reno, OK 73036
3 BD · 4 BA · 2,990 sq ft · Built 2014
The details
About this home
Country living right in the city! Walking up to the home you'll notice the extended front patio: the perfect place to watch the sun rise, tend to potted plants or decorate for holidays. Entryway features a glamorous double barrel ceiling which leads you to a spacious office w/custom built-ins, desk & double tempered glass doors. Open floor plan is wonderful for entertaining! You'll love the engineered hardwood flooring throughout, dual brick arches & grand fireplace with custom woodwork & mantle. Kitchen has a generous bi-level island with granite countertops, undermounted double sink, loads of cabinet space including lighted glass cabinetry to display your prettiest pieces, tile backsplash, stainless appliances & large walk-in pantry. This is a true split floor plan. Large primary boasts a lighted Pullman ceiling, heated floor in bathroom, whirlpool tub, oversize walk-in tile shower, dual sinks/vanities & large walk-in closet. 2 guest bedrooms both have ceiling fans and nice closets while tiled hallway bathroom features a shower/tub combo & plenty of storage. Bonus area upstairs is wired as a theater room (projector not included) with surround sound & has a 1/2 bath with slate flooring, additional storage & access to attic. Home has a transition/mudroom with fridge, wet bar & large tiled half bath that leads into a gorgeous heated/cooled sunroom (enclosed by seller in 2021 with Pella windows and doors) & boasts a cathedral ceiling, dual ceiling fans, stained concrete floors & stone gas fireplace. Sunroom has sliding exterior barn doors for added storm protection. The fully fenced backyard has plenty of room for pets including a very nice chicken coop fit for 6 chickens (4 posts installed to add a sunshade) & a large back patio with pergola (has rain roof). Other upgrades: Class 4 shingle (2022) roof, sprinkler system, full gutter system & WHOLE HOUSE GENERATOR! Thoughtfully designed and very well built w/quality materials! 2-5 min to shopping & El Reno schools.
Price history
History from MLS records since this home was listed.
Monthly cost
— / month
Principal, interest, taxes, insurance, and HOA.
Assumes a $414,500 price, 20% down, 30-year fixed rate at 7.24% (APR 7.24%). Includes taxes and insurance; mortgage insurance not included. APR assumed equal to the rate; actual APR will be higher with lender fees. Estimate only. Not a loan offer or commitment.
- Principal & interest
- —
- Property taxes
- —
- Home insurance
- —
- HOA
- —
Planning estimate, not a quote. Rate and insurance are editable assumptions. Taxes can change after purchase; confirm HOA dues and their frequency. Mortgage insurance, closing costs, and maintenance are not included.
Rate: Freddie Mac Primary Mortgage Market Survey 30-year fixed average for the week of Oct 29, 2026, via FRED. An average, not a quote.
Insurance: about $5,800/yr for a $300,000 Oklahoma home, scaled by price (Oklahoma average, InsuranceNewsNet and Insurify 2026 studies). Your quote depends on the home, roof, deductible and insurer.
What will insurance cost on this home?
Get a free homeowners insurance quote from a licensed local agent.
Liberty Link Group · licensed insurance agency
Get a free quote
Liberty Link Group is a licensed Oklahoma insurance agency. A licensed agent will contact you.
A quote is not a policy or a binder. Coverage depends on the insurance company's review.
Your request also goes to your Homestead & Co agent. We share only what you type here plus the general price range you were looking at.
Get pre-approved
A local lender can tell you what you can borrow — free, and it does not commit you to anything.
Kurt Swink · Financial Concepts Mortgage
Get pre-approved
Kurt Swink, NMLS #207515 · Financial Concepts Mortgage, NMLS #181632.
This is not a loan application, a rate quote, an offer of credit or a commitment to lend. Loan approval depends on the lender's review.
Equal Housing Opportunity.
Your request also goes to your Homestead & Co agent. We share only what you type here plus the general price range you were looking at.
Recently sold nearby
 Sold
 Sold
 Sold
 Sold
 Sold
 Sold
 Listing provided courtesy of Abby Mclaughlin, Keller Williams Realty Elite (405-948-7500). Status: Sold.
Listings courtesy of MLSOK as distributed by MLS GRID.
Based on information submitted to the MLS GRID as of Dec 18, 2025, 9:02 PM CT. All data is obtained from various sources and may not have been verified by broker or MLS GRID. Supplied Open House Information is subject to change without notice. All information should be independently reviewed and verified for accuracy. Properties may or may not be listed by the office/agent presenting the information. Some IDX listings have been excluded from this website.
Properties displayed may be listed or sold by various participants in the MLS, as established by the applicable MLS Governing Documents.
The listing information provided here is for consumers' personal, non-commercial use and may not be used for any purpose other than to identify prospective properties consumers may be interested in purchasing. Any use or search of this data other than by a consumer looking to purchase real estate is prohibited.
Data last updated Dec 18, 2025, 9:02 PM CT. MLS # 1204075. Homestead & Co is a licensed Oklahoma real estate brokerage.
Speak to an agent
We got your message
An agent will reach out shortly. Prefer to talk now? Call or text (405) 509-0541.