



Fireside Creek — Oklahoma City, OK
2932 Firefly Drive, Oklahoma City, OK 73099
4 BD · 2 BA · 2,031 sq ft · Built 2026
The details
About this home
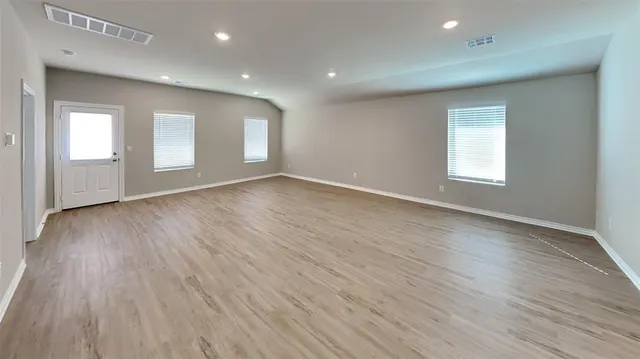
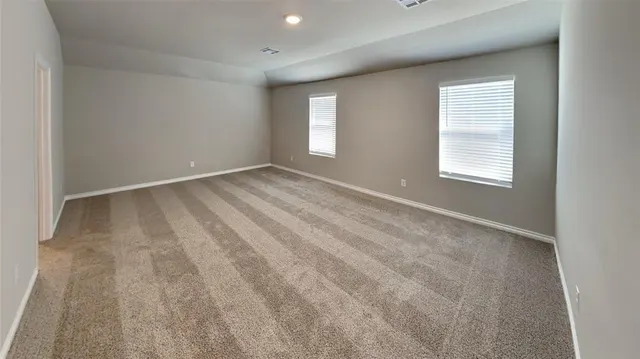
**LIMITED TIME LEASING SPECIAL: 2nd FULL MONTH's RENT FREE with an approved application on a 20-month lease only. MUST APPLY by 08/25/26** Welcome to this stunning brand new 4-bedroom, 2-bathroom home located in Mustang School District. This house offers a modern and elegant design with high-quality finishes throughout. The kitchen is a chef's dream, featuring beautiful quartz countertops and stainless steel appliances, including a gas range and large center island. The spacious primary suite boast a large walk-in closet and private bathroom, providing ample space for your daily routines. Enjoy the convenience of a tankless water heater, ensuring endless hot water for your comfort. With its prime location and luxurious amenities, this house is the perfect place to call home. Don't miss out on this incredible opportunity! Pets case by case. Refrigerator, washer and dryer, gas range, microwave, and dishwasher are included as is. All residents are enrolled in the Resident Benefits Package (RBP) for $45.00/month which includes renters' insurance, credit building to help boost your credit score with timely rent payments, $1M Identity Protection, HVAC air filter delivery (for applicable properties), our best-in-class resident rewards program, and more! If you already have renter’s insurance, upon acceptance that it meets all lease requirements, the RBP would be $31.05/month. More details upon application. ***INTERIOR PHOTOS/3D TOUR ARE OF A PROPERTY WITH SIMILAR FLOOR PLAN BUT PICS NOT OF ACTUAL ADDRESS. ***
Price history
History from MLS records since this home was listed.
Monthly cost
— / month
Principal, interest, taxes, insurance, and HOA.
- Principal & interest
- —
- Property taxes
- —
- Home insurance
- —
- HOA
- —
An estimate, not a quote. Rates vary by lender and credit.
Recently sold nearby
 Sold
Sold Sold
Sold Sold
Sold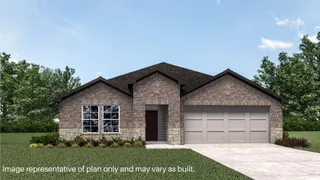 Sold
Sold Sold
Sold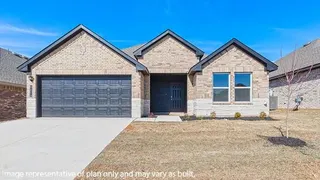 Sold
Sold  Listing provided courtesy of Clayton Garrison, Camber Property Management ((405) 509-9170). Status: Sold.
Listings courtesy of MLSOK as distributed by MLS GRID.
Based on information submitted to the MLS GRID as of Aug 17, 2026, 10:01 PM CT. All data is obtained from various sources and may not have been verified by broker or MLS GRID. Supplied Open House Information is subject to change without notice. All information should be independently reviewed and verified for accuracy. Properties may or may not be listed by the office/agent presenting the information. Some IDX listings have been excluded from this website.
Properties displayed may be listed or sold by various participants in the MLS, as established by the applicable MLS Governing Documents.
The listing information provided here is for consumers' personal, non-commercial use and may not be used for any purpose other than to identify prospective properties consumers may be interested in purchasing. Any use or search of this data other than by a consumer looking to purchase real estate is prohibited.
Data last updated Aug 17, 2026, 10:01 PM CT. MLS # 1238988. Homestead & Co is a licensed Oklahoma real estate brokerage.
Speak to an agent
We got your message
An agent will reach out shortly. Prefer to talk now? Call or text (405) 509-0541.