





Falcon Tree Dev — Eufaula, OK
294 Falcon Tree Loop, Eufaula, OK 74432
4 BD · 5 BA · 2,748 sq ft · Built 2024
The details
About this home
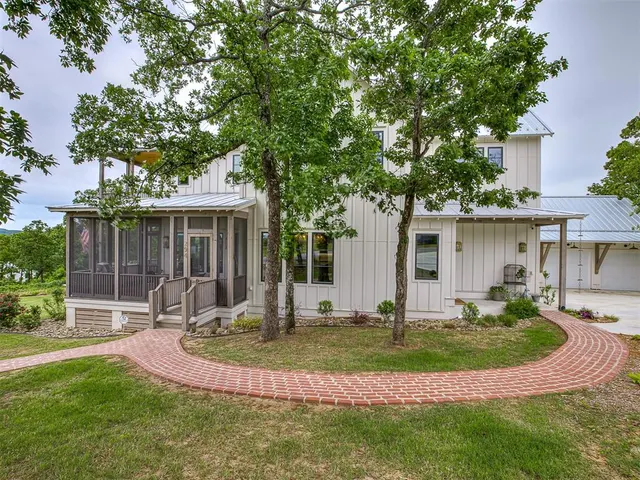
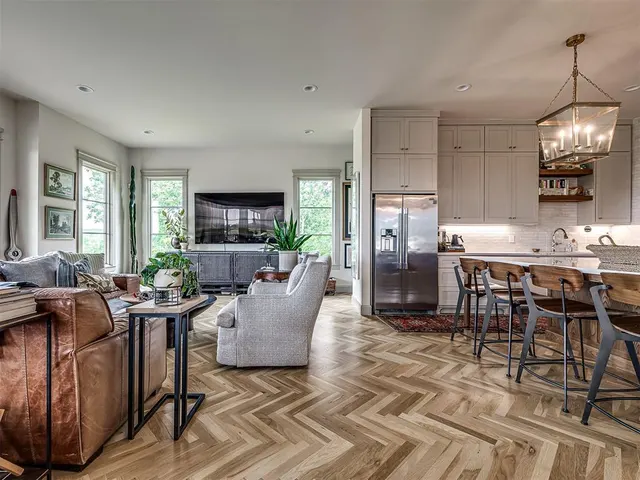
Waterview! Set above the waters of Lake Eufaula, the Treehouse at 9A is a rare offering with panoramic lake views from nearly every room! With 4 bedrooms, 4.5 baths, and a three car garage/shop, this is a home that holds nothing back. Beyond its timeless exterior, the interiors are sophisticated and deeply expressive, artfully layering one of a kind finds with carefully chosen furniture, statement lighting, curated paint choices, and striking wallpapers throughout. The stunning herringbone floors and high end finishes add warmth and character at every turn, while the open floor plan enhances flow and a sense of ease, making everyday living and entertaining feel entirely natural. The designer kitchen is both beautiful and exceptionally functional, flowing seamlessly into a warm, inviting living space and anchored by a custom pantry designed to house china, glassware, and everything you need to host with effortless grace. With a primary suite on both the main floor and the second floor, plus two additional bedrooms each with its own ensuite bath, there is plenty of room for everyone to have their own retreat. The upstairs primary suite offers privacy, porch access, and those gorgeous, sweeping lake views that remind you exactly where you are. The outdoor spaces feel like a seamless extension of the home itself. Enjoy breakfast on one of the double porches while taking in the peaceful morning views, or settle into the screened porch for an afternoon read. The whimsical brick pathways and open green spaces invite you to slow down and take it all in. The garage and shop offers generous room for lake toys, storage, or future expansion. This custom home was lovingly built on a carefully chosen lot in the Preserve,where residents enjoy community alongside space and privacy, with access to the pool, marina, and the lake just a short walk away. This is lake living, elevated in every sense of the word
Price history
History from MLS records since this home was listed.
Monthly cost
— / month
Principal, interest, taxes, insurance, and HOA.
The MLS reports $204 in annual taxes, which may not reflect the next owner's assessment. This calculation starts with a planning allowance of 1.1% of the price. Adjust taxes below after confirming the amount with your lender or county assessor.
- Principal & interest
- —
- Property taxes
- —
- Home insurance
- —
- HOA
- —
Planning estimate, not a quote. Rate and insurance are editable assumptions. Taxes can change after purchase; confirm HOA dues and their frequency. Mortgage insurance, closing costs, and maintenance are not included.
Recently sold nearby
 Sold
Sold Sold
Sold Sold
Sold Sold
Sold Sold
Sold Sold
Sold  Listing provided courtesy of Katie Chapman, The Agency (405-216-3693). Status: Active.
Listings courtesy of MLSOK as distributed by MLS GRID.
Based on information submitted to the MLS GRID as of Aug 1, 2026, 11:16 AM CT. All data is obtained from various sources and may not have been verified by broker or MLS GRID. Supplied Open House Information is subject to change without notice. All information should be independently reviewed and verified for accuracy. Properties may or may not be listed by the office/agent presenting the information. Some IDX listings have been excluded from this website.
Properties displayed may be listed or sold by various participants in the MLS, as established by the applicable MLS Governing Documents.
The listing information provided here is for consumers' personal, non-commercial use and may not be used for any purpose other than to identify prospective properties consumers may be interested in purchasing. Any use or search of this data other than by a consumer looking to purchase real estate is prohibited.
Data last updated Aug 1, 2026, 11:16 AM CT. MLS # 1225572. Homestead & Co is a licensed Oklahoma real estate brokerage.
Speak to an agent
We got your message
An agent will reach out shortly. Prefer to talk now? Call or text (405) 509-0541.
You’re all set
Five quick questions
So the agent who helps you already knows where you are. Every one is optional — skip anything you’d rather not say yet.