Nantucket Condos — Oklahoma City, OK
3200 W Britton Road 207, Oklahoma City, OK 73120
2 BD · 2 BA · 985 sq ft · Built 1981
The details
About this home
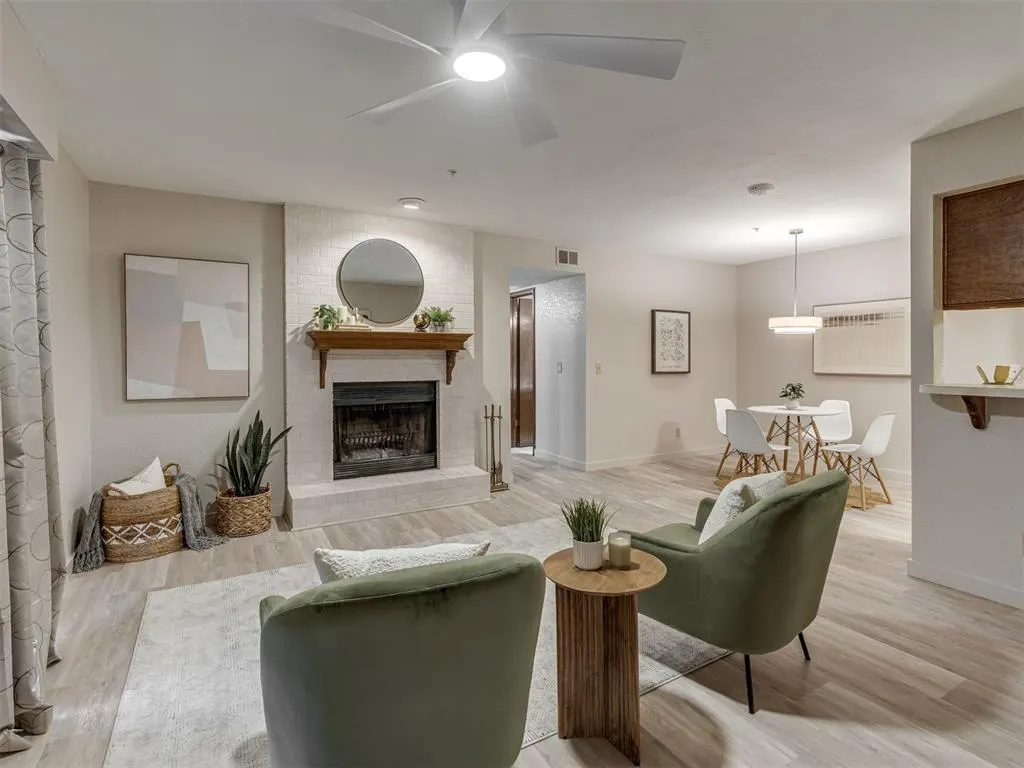
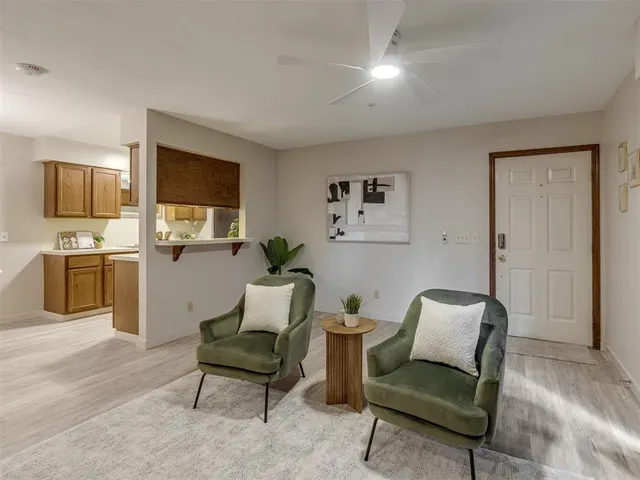
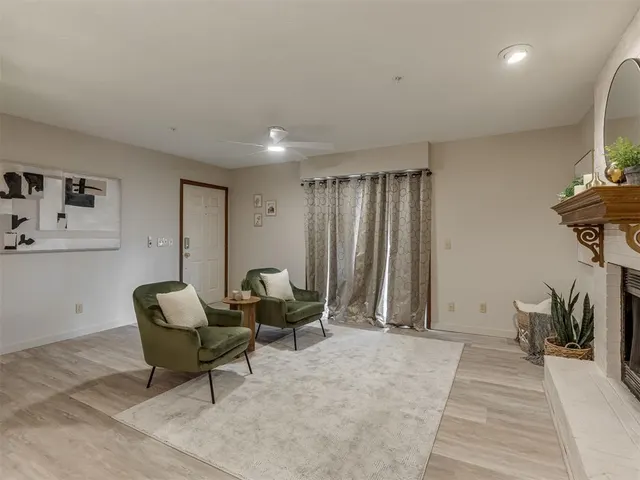
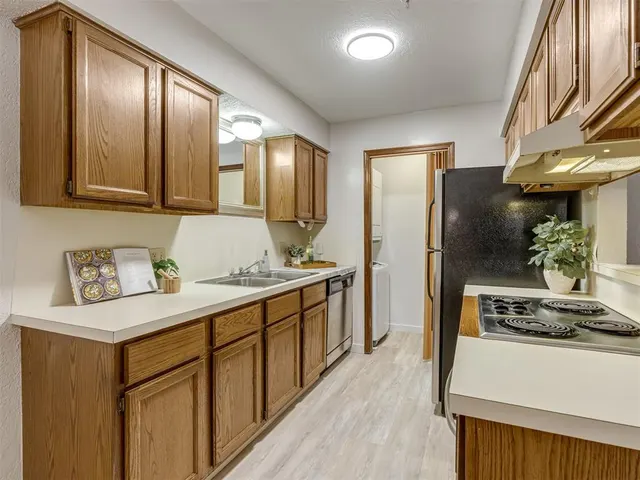
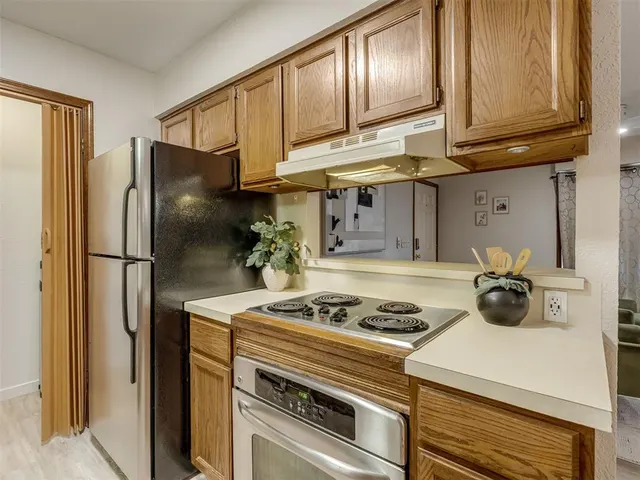
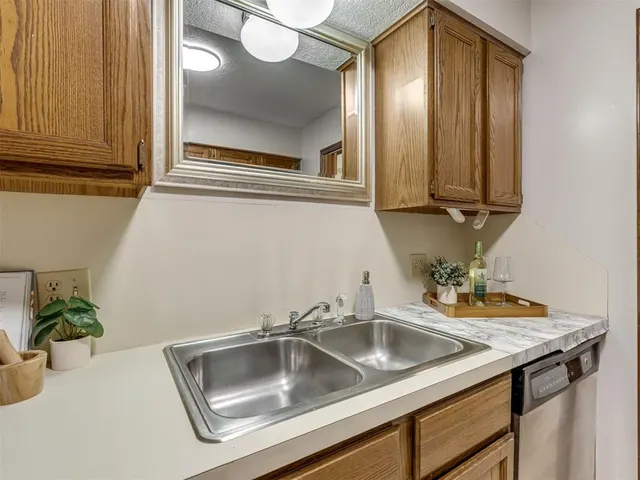
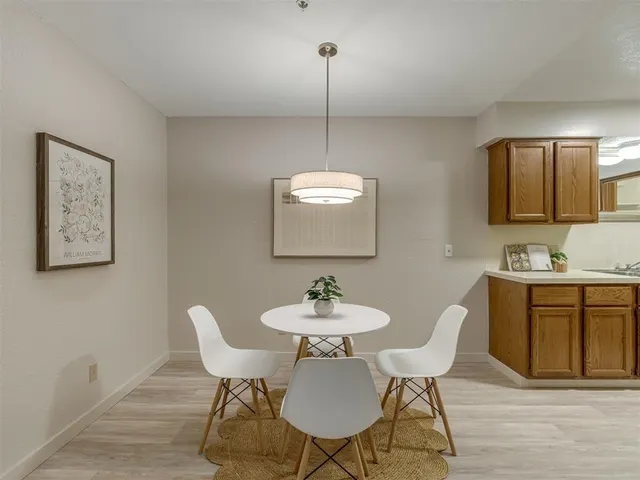
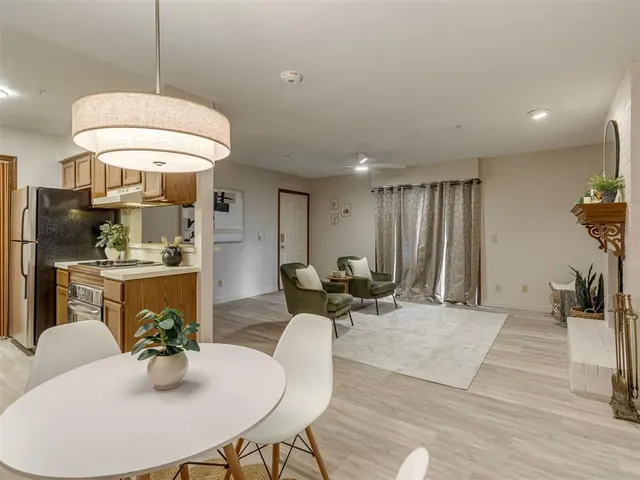
Updated second-floor condo with no neighbors above! This move-in-ready unit near the main entrance offers comfortable, low-maintenance living with a private balcony overlooking the community and mature trees. Inside, fresh, color-trending paint and new Monaco Oak luxury vinyl plank flooring create a bright, clean feel throughout, complemented by updated light fixtures and ceiling fans. The spacious living area features a wood-burning fireplace and flows easily into the dining area and kitchen. Major improvements include a Lennox HVAC system with heat pump installed in 2023, hot water heater in 2022, and new roof in 2025. This all-electric home also features a fire suppression system for added protection and peace of mind, a feature not available in all Nantucket units. Refrigerator, washer and dryer remain, along with convenient in-unit laundry. The upstairs location means no overhead neighbors, providing additional privacy, while the private balcony offers a great place to enjoy the tree-lined surroundings. Nantucket is a gated community offering two swimming pools, plus a clubhouse with exercise facilities renovated in 2025. HOA dues cover grounds and building maintenance, building insurance, water, sewer, garbage service and a nighttime security guard at the gate. Located just east of Lake Hefner and south of The Village, you'll find plentiful dining, shopping and entertainment nearby, along with convenient access to major highways. Fresh updates, newer major systems, included appliances and extensive community amenities make this condo ready for its next owner.
Price history
History from MLS records since this home was listed.
Monthly cost
— / month
Principal, interest, taxes, insurance, and HOA.
- Principal & interest
- —
- Property taxes
- —
- Home insurance
- —
- HOA
- —
Planning estimate, not a quote. Rate and insurance are editable assumptions. Taxes can change after purchase; confirm HOA dues and their frequency. Mortgage insurance, closing costs, and maintenance are not included.
Recently sold nearby
 Sold
Sold Sold
Sold Sold
Sold Sold
Sold Sold
Sold Sold
Sold  Listing provided courtesy of Aaron Petrone, Keller Williams Realty-Mulinix ((405) 329-6976). Status: Active.
Listings courtesy of MLSOK as distributed by MLS GRID.
Based on information submitted to the MLS GRID as of Sep 30, 2026, 10:03 PM CT. All data is obtained from various sources and may not have been verified by broker or MLS GRID. Supplied Open House Information is subject to change without notice. All information should be independently reviewed and verified for accuracy. Properties may or may not be listed by the office/agent presenting the information. Some IDX listings have been excluded from this website.
Properties displayed may be listed or sold by various participants in the MLS, as established by the applicable MLS Governing Documents.
The listing information provided here is for consumers' personal, non-commercial use and may not be used for any purpose other than to identify prospective properties consumers may be interested in purchasing. Any use or search of this data other than by a consumer looking to purchase real estate is prohibited.
Data last updated Sep 30, 2026, 10:03 PM CT. MLS # 1250626. Homestead & Co is a licensed Oklahoma real estate brokerage.
Speak to an agent
We got your message
An agent will reach out shortly. Prefer to talk now? Call or text (405) 509-0541.
You’re all set
Five quick questions
So the agent who helps you already knows where you are. Every one is optional — skip anything you’d rather not say yet.