
Linwood Place — Oklahoma City, OK
3232 NW 20th Street, Oklahoma City, OK 73107
3 BD · 3 BA · 3,553 sq ft · Built 1935
The details
About this home
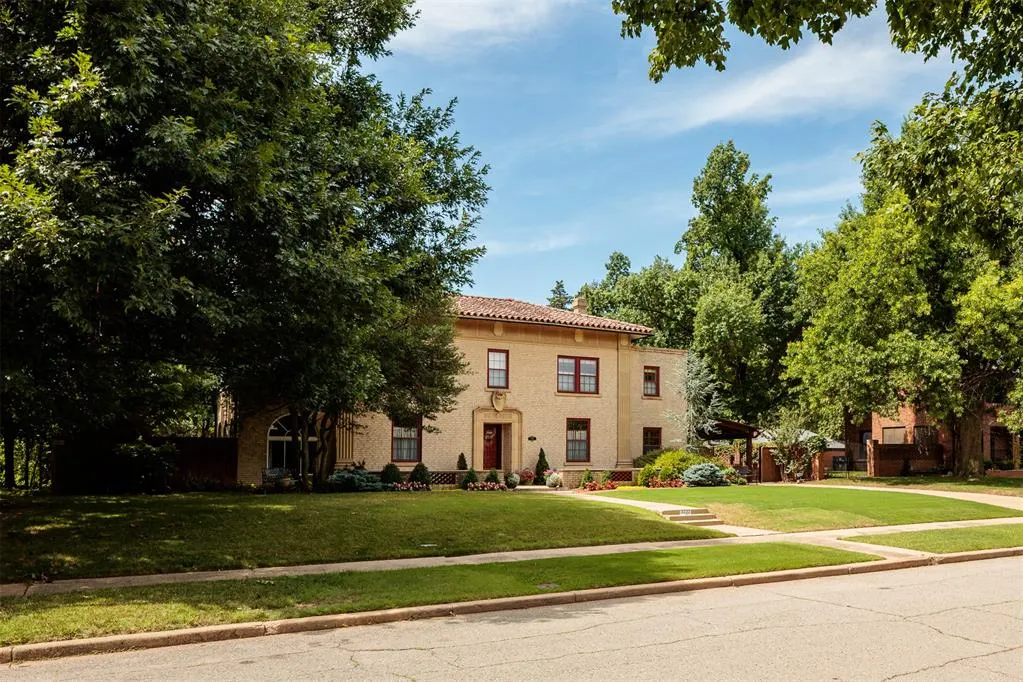
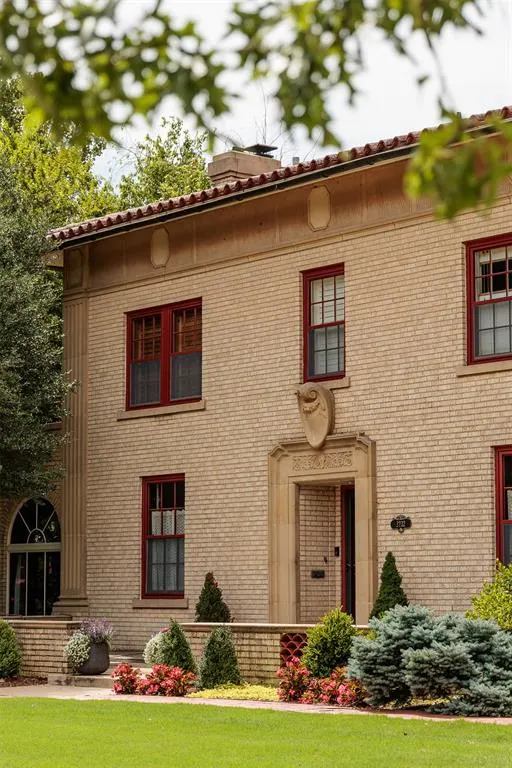
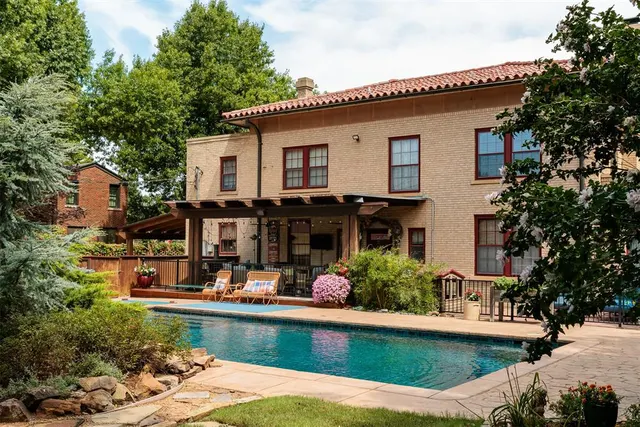
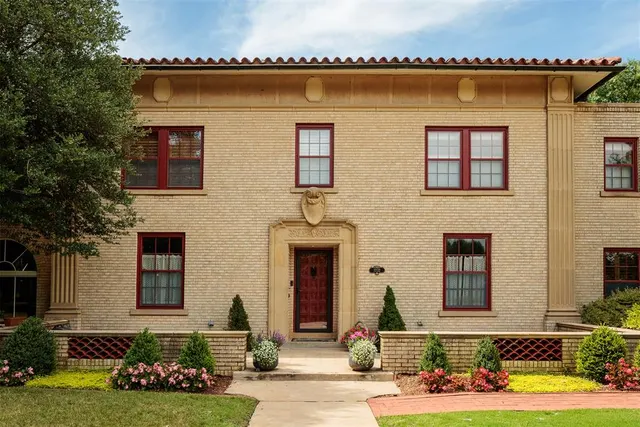
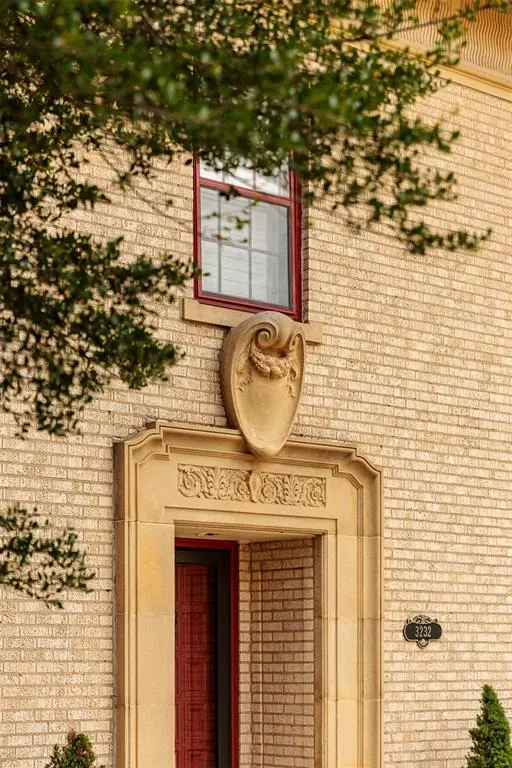
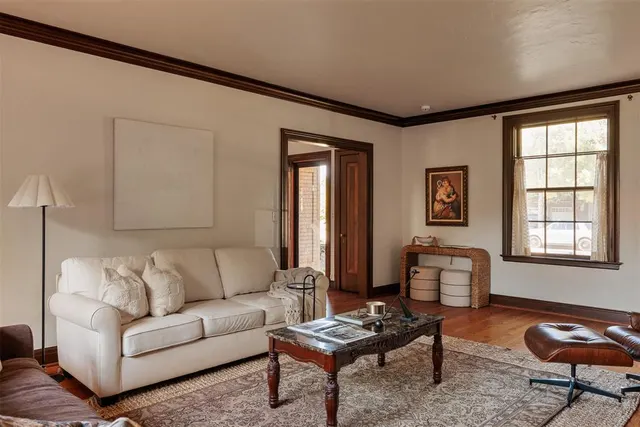
Offered publicly for the first time in half a century, the T.A. Nicholson House is what historic-home lovers hope to find: remarkable architecture and nearly a century of original detail, beautifully intact. Built by G.A. Nichols in 1935, the home sits on an estate lot in Linwood Place, one of Oklahoma City’s earliest neighborhoods. Pale brick, a red clay tile roof, classical pilasters, broad eaves and an ornate entry surround make this one of the neighborhood’s most distinctive homes. Inside, the preservation is exceptional, with original wood floors, stained millwork, original hardware and an extraordinary collection of antique light fixtures throughout. A fantastic iron-railed staircase rises from the entry. The large living room opens to a lovely sun room with curved windows, tile floor and outdoor access. The dining room retains a swing door, perfect for entertaining. The adjoining study has rich wood built-in bookcases. The breakfast room retains original butler’s cabinetry, while the renovated kitchen has custom cabinetry, paneled Sub-Zero refrigeration, quartz, a Shaws apron-front sink and brass hardware. One of the sweetest delights is the jewel-box powder bath, with mint green and dusty peach tile, white-and-mint mosaic floor and fantastic Art Deco sconces. Upstairs, the generous primary suite has a fireplace, balcony access and an original black-and-white tiled bath. Two additional bedrooms have separate dressing rooms with built-ins and share a blue-and-white tiled bath with rosette mosaic flooring. Finished basement (564+/- SQFT included in overall count). Out back, established gardens, flagstone paths, porches and terraces create a gorgeous setting. A stunning pool with a stone waterfall sits at the heart of it all. A two-car garage, carport and finished apartment complete the property. This level of architectural significance and preservation, on an estate lot with a pool, at this value is almost unheard of. Now is the oppotunity to make it your own.
Price history
History from MLS records since this home was listed.
Monthly cost
— / month
Principal, interest, taxes, insurance, and HOA.
- Principal & interest
- —
- Property taxes
- —
- Home insurance
- —
- HOA
- —
Planning estimate, not a quote. Rate and insurance are editable assumptions. Taxes can change after purchase; confirm HOA dues and their frequency. Mortgage insurance, closing costs, and maintenance are not included.
Recently sold nearby
 Sold
Sold Sold
Sold Sold
Sold Sold
Sold Sold
Sold Sold
Sold  Listing provided courtesy of Jennifer Kragh, Sage Sotheby's Realty ((405) 748-0405). Status: Active.
Listings courtesy of MLSOK as distributed by MLS GRID.
Based on information submitted to the MLS GRID as of Sep 25, 2026, 12:36 AM CT. All data is obtained from various sources and may not have been verified by broker or MLS GRID. Supplied Open House Information is subject to change without notice. All information should be independently reviewed and verified for accuracy. Properties may or may not be listed by the office/agent presenting the information. Some IDX listings have been excluded from this website.
Properties displayed may be listed or sold by various participants in the MLS, as established by the applicable MLS Governing Documents.
The listing information provided here is for consumers' personal, non-commercial use and may not be used for any purpose other than to identify prospective properties consumers may be interested in purchasing. Any use or search of this data other than by a consumer looking to purchase real estate is prohibited.
Data last updated Sep 25, 2026, 12:36 AM CT. MLS # 1241784. Homestead & Co is a licensed Oklahoma real estate brokerage.
Speak to an agent
We got your message
An agent will reach out shortly. Prefer to talk now? Call or text (405) 509-0541.
You’re all set
Five quick questions
So the agent who helps you already knows where you are. Every one is optional — skip anything you’d rather not say yet.