




Shadowridge — Norman, OK
3305 Riverwalk Drive, Norman, OK 73072
4 BD · 4 BA · 3,725 sq ft · Built 1995
The details
About this home
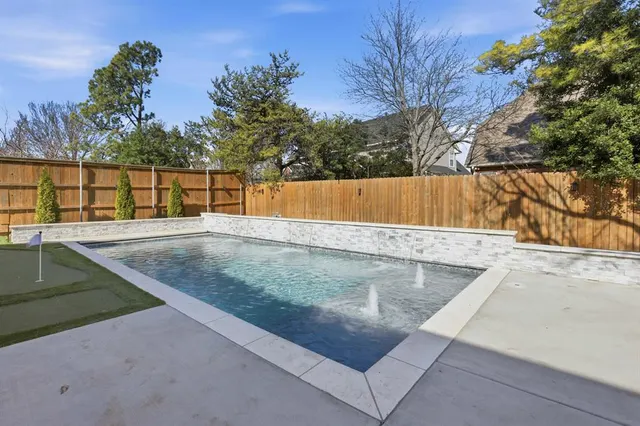
Beautifully maintained 3,725sf home in the West Norman neighborhood of Shadow Ridge, offering spacious living, thoughtful updates, and a resort-style backyard designed for making memories. Soaring ceilings and hardwood floors welcome you into the light-filled entry, leading to a formal dining room with custom built-ins and an inviting living area featuring a fireplace and views of the backyard. The bright kitchen offers abundant cabinetry, double ovens, gas cooktop, large island with seating, and a sunny breakfast area. Plus a bonus sitting area to accommodate everyone during gatherings! The primary suite features a spacious bath with soaking tub, separate shower, and generous walk-in closet, creating a comfortable space to unwind at the end of the day. A dedicated study with a separate entrance off the front entry and pass-through to the primary bedroom features wall-to-wall built-ins, providing the perfect space for working from home or a quiet retreat. Upstairs, you’ll find a versatile bonus room perfect for a playroom, media space, or extra hangout area. A guest bedroom (or optional 4th bedroom) includes its own ensuite bathroom, while the 2nd and 3rd bedrooms feature walk-in closets with private vanity areas and share a Jack-and-Jill style shower. A thoughtful layout that makes busy mornings easier for families. Step outside to a resort-style backyard complete with a custom saltwater pool built in 2023, featuring waterfalls and a sun deck with bubblers. The backyard of your dreams also includes a covered patio area, turf putting green, hot tub, playset, and still has plenty of grass area to enjoy. Just imagine yourself here this summer! New roof in 2021. Three-car garage. Sprinkler system. Located in the Truman Primary and Truman Elementary school district. Established neighborhood with mature trees and convenient access to parks, shopping, dining, and OU. Don’t miss your chance to tour starting on February 17th!
Price history
History from MLS records since this home was listed.
Monthly cost
— / month
Principal, interest, taxes, insurance, and HOA.
- Principal & interest
- —
- Property taxes
- —
- Home insurance
- —
- HOA
- —
Planning estimate, not a quote. Rate and insurance are editable assumptions. Taxes can change after purchase; confirm HOA dues and their frequency. Mortgage insurance, closing costs, and maintenance are not included.
Recently sold nearby
 Sold
Sold Sold
Sold Sold
Sold Sold
Sold Sold
Sold Sold
Sold  Listing provided courtesy of Erin R Schornick, Copper Creek Real Estate (405-888-9902). Status: Sold.
Listings courtesy of MLSOK as distributed by MLS GRID.
Based on information submitted to the MLS GRID as of Mar 25, 2026, 10:02 PM CT. All data is obtained from various sources and may not have been verified by broker or MLS GRID. Supplied Open House Information is subject to change without notice. All information should be independently reviewed and verified for accuracy. Properties may or may not be listed by the office/agent presenting the information. Some IDX listings have been excluded from this website.
Properties displayed may be listed or sold by various participants in the MLS, as established by the applicable MLS Governing Documents.
The listing information provided here is for consumers' personal, non-commercial use and may not be used for any purpose other than to identify prospective properties consumers may be interested in purchasing. Any use or search of this data other than by a consumer looking to purchase real estate is prohibited.
Data last updated Mar 25, 2026, 10:02 PM CT. MLS # 1214327. Homestead & Co is a licensed Oklahoma real estate brokerage.
Speak to an agent
We got your message
An agent will reach out shortly. Prefer to talk now? Call or text (405) 509-0541.