Arrowhead Hills — Edmond, OK
3320 Arrowhead Court, Edmond, OK 73013
6 BD · 5 BA · 5,928 sq ft · Built 2026
The details
About this home
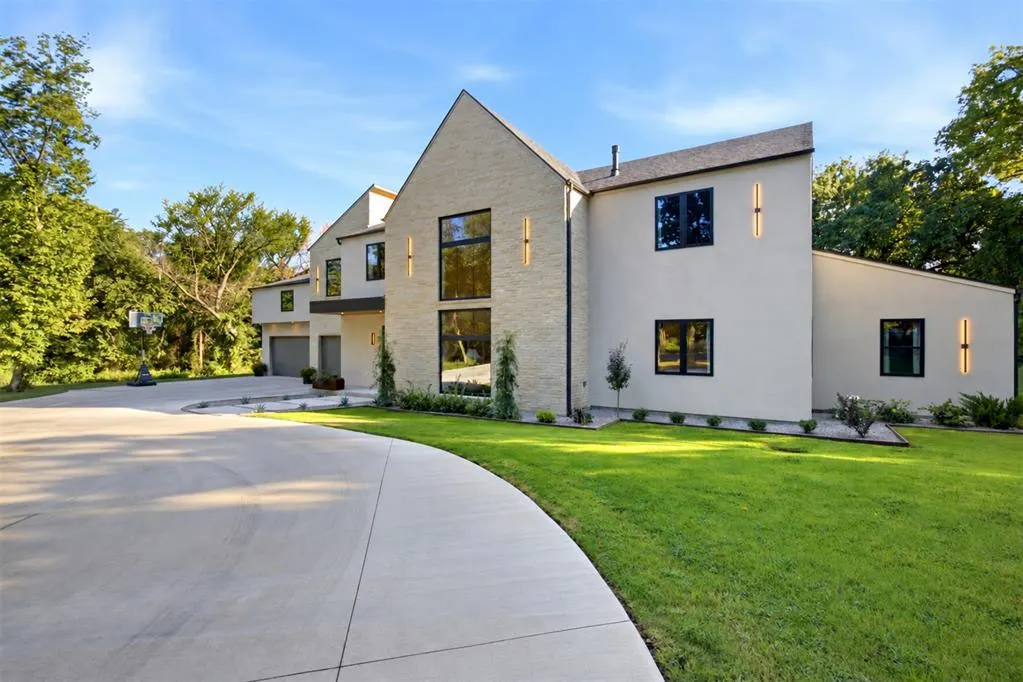
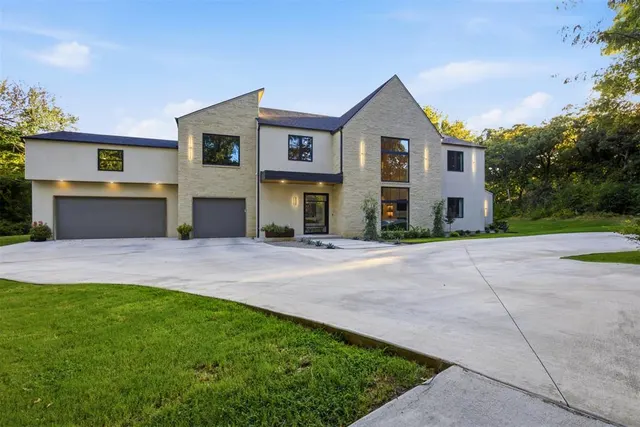
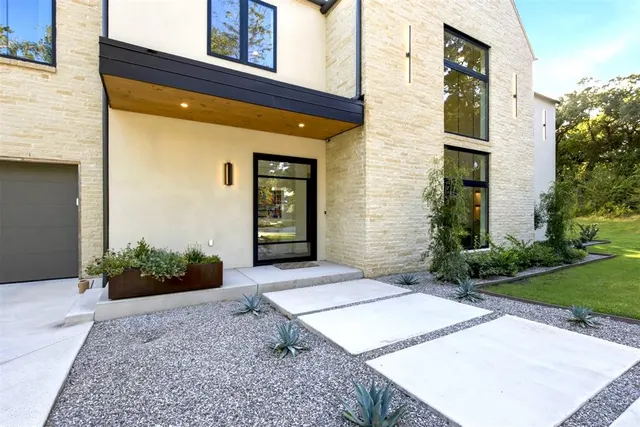
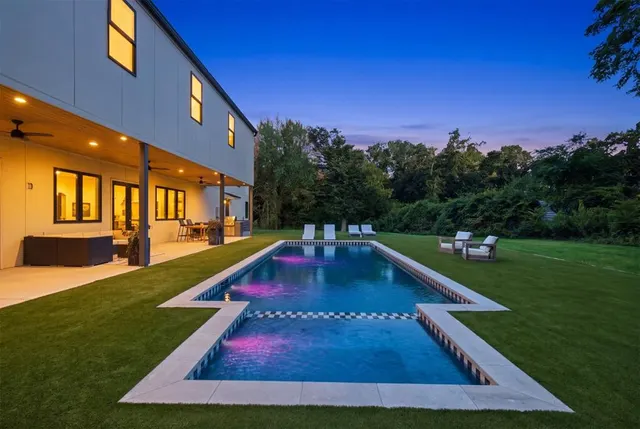
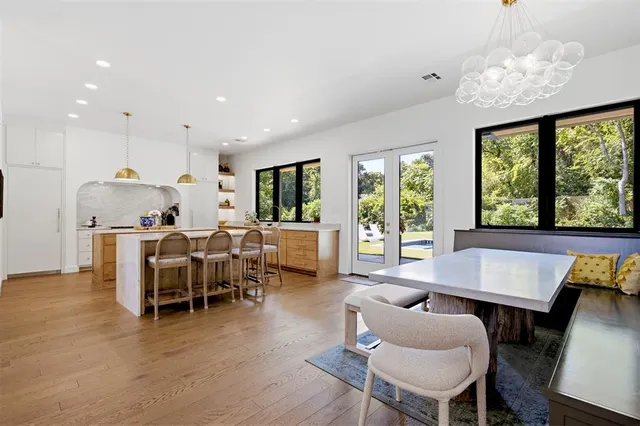
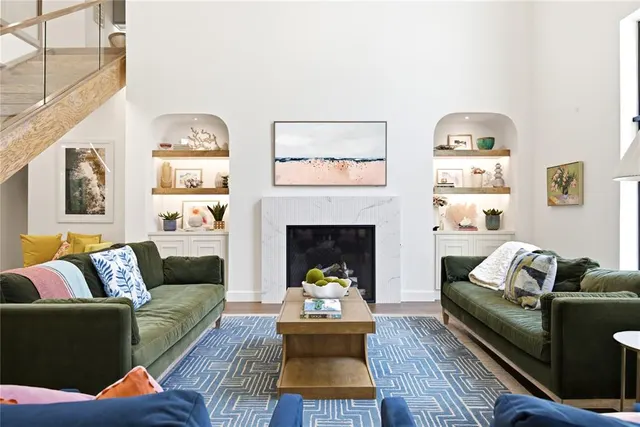
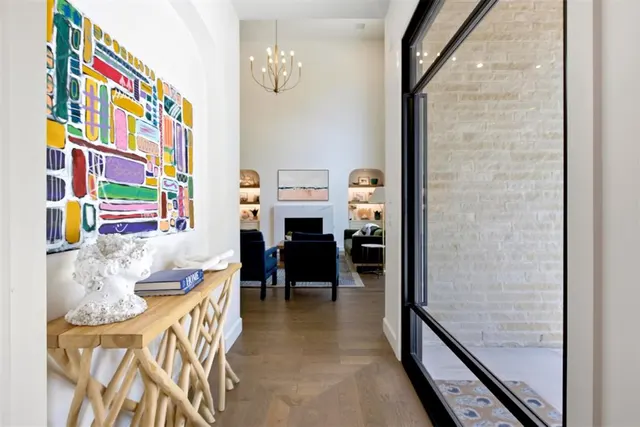
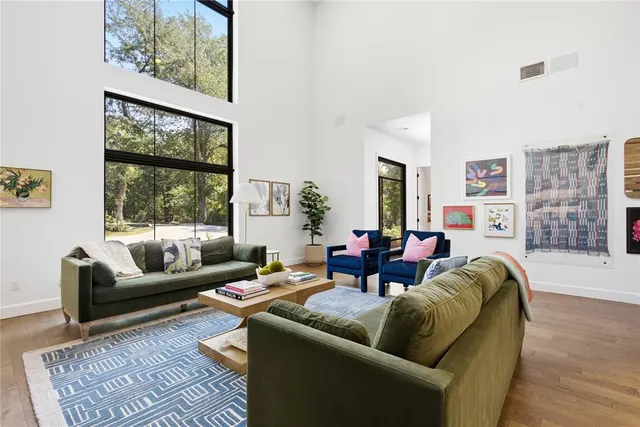
Set on a wooded acre in a quiet Arrowhead Hills cul-de-sac, this newly built 5,928-square-foot home pairs distinctive modern design with a peaceful setting in the Edmond school district. Neighborhood streets invite leisurely walks, while mature trees provide a sense of privacy. An illuminated open-riser wood staircase leads to a glass-railed gallery above the living room, where 20-foot ceilings and tall windows frame wooded views. An Urbana gas fireplace, arched niches, and illuminated shelving anchor the space. The kitchen features two islands, GE Monogram appliances, warm wood cabinetry, and an arched range alcove with a striking veined backsplash. Built-in dining seating and a walk-in scullery with a second dishwasher simplify entertaining. A spacious covered patio with a wood ceiling overlooks the heated pool and spa, SYNLawn turf, and wooded surroundings. The main-level primary suite offers floating wood vanities, a freestanding tub, a shower with dual showerheads, and a fitted dressing room connected to its own laundry. A downstairs gym or flex room opens to the patio. Upstairs, additional bedrooms, an office with an en suite bath, a media room, and bonus living space offer flexibility. Arched built-in bunks and individually styled bathrooms add character. A craft room with extensive storage and a central work surface includes the second laundry. The adaptable layout offers up to six bedrooms and five full baths. Additional features include an oversized three-car garage, in-ground storm shelter, irrigation, Sonos speakers, and smart lighting switches. High-efficiency HVAC, a fully spray-foam-encapsulated conditioned attic, and fresh-air ventilation support year-round comfort.
Price history
History from MLS records since this home was listed.
Monthly cost
— / month
Principal, interest, taxes, insurance, and HOA.
The MLS reports $12,828 in annual taxes, which may not reflect the next owner's assessment. This calculation starts with a planning allowance of 1.1% of the price. Adjust taxes below after confirming the amount with your lender or county assessor.
- Principal & interest
- —
- Property taxes
- —
- Home insurance
- —
- HOA
- —
Planning estimate, not a quote. Rate and insurance are editable assumptions. Taxes can change after purchase; confirm HOA dues and their frequency. Mortgage insurance, closing costs, and maintenance are not included.
Recently sold nearby
 Sold
Sold Sold
Sold Sold
Sold Sold
Sold Sold
Sold Sold
Sold  Listing provided courtesy of Homer Adams, Adams Family Real Estate LLC ((405) 285-4600). Status: Active.
Listings courtesy of MLSOK as distributed by MLS GRID.
Based on information submitted to the MLS GRID as of Oct 1, 2026, 10:03 PM CT. All data is obtained from various sources and may not have been verified by broker or MLS GRID. Supplied Open House Information is subject to change without notice. All information should be independently reviewed and verified for accuracy. Properties may or may not be listed by the office/agent presenting the information. Some IDX listings have been excluded from this website.
Properties displayed may be listed or sold by various participants in the MLS, as established by the applicable MLS Governing Documents.
The listing information provided here is for consumers' personal, non-commercial use and may not be used for any purpose other than to identify prospective properties consumers may be interested in purchasing. Any use or search of this data other than by a consumer looking to purchase real estate is prohibited.
Data last updated Oct 1, 2026, 10:03 PM CT. MLS # 1251790. Homestead & Co is a licensed Oklahoma real estate brokerage.
Speak to an agent
We got your message
An agent will reach out shortly. Prefer to talk now? Call or text (405) 509-0541.
You’re all set
Five quick questions
So the agent who helps you already knows where you are. Every one is optional — skip anything you’d rather not say yet.