Tryon, OK 74875
341947 E 810 Road, Tryon, OK 74875
3 BD · 3 BA · 1,960 sq ft · Built 1975
Listing courtesy of Fathom Realty OK LLC · Tricia Soderstrom · (539) 777-5007
More homes like this
The details
About this home
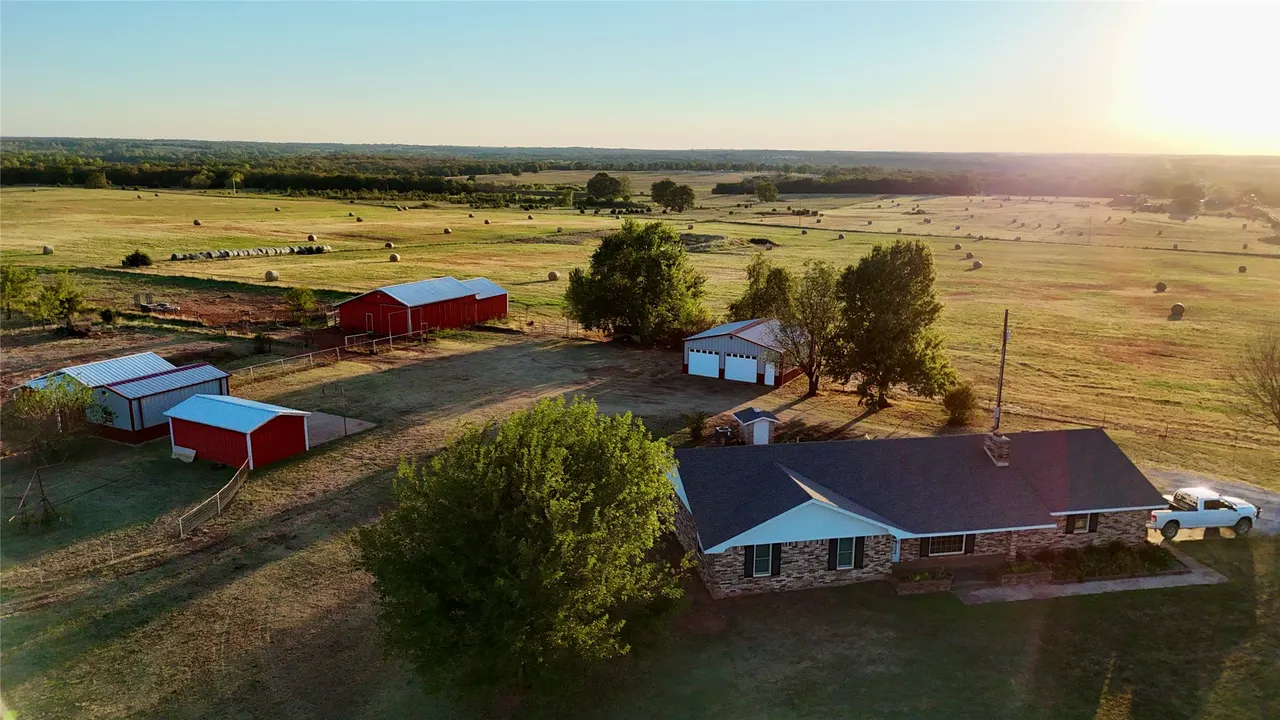
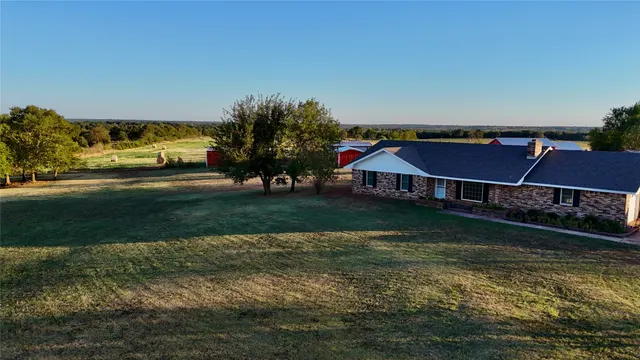
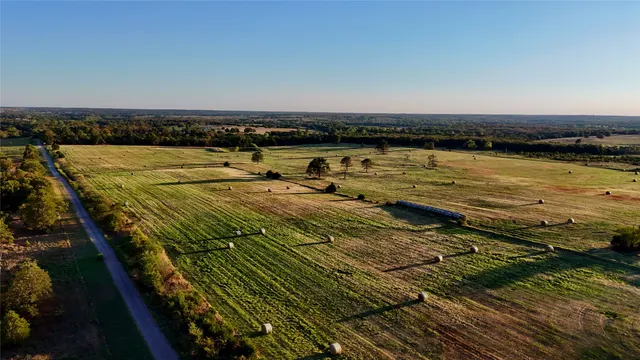
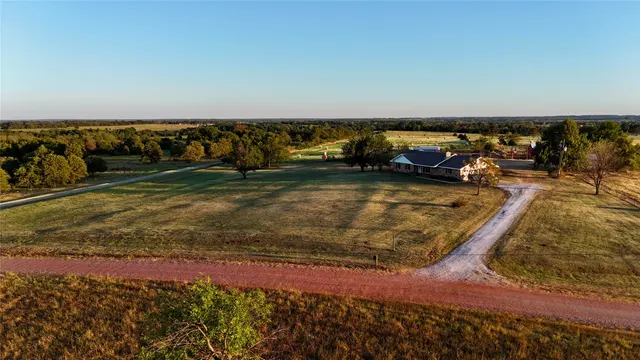
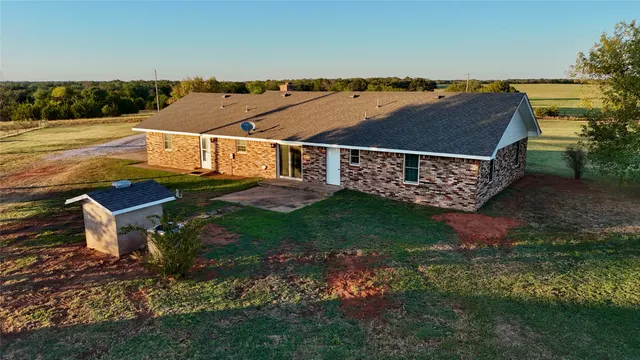
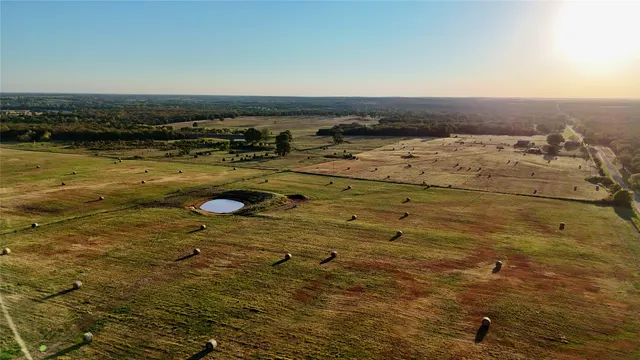
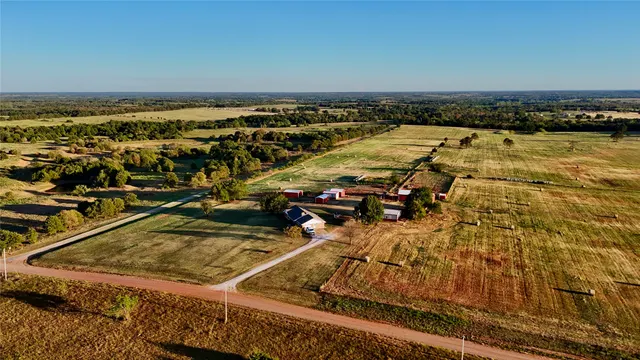
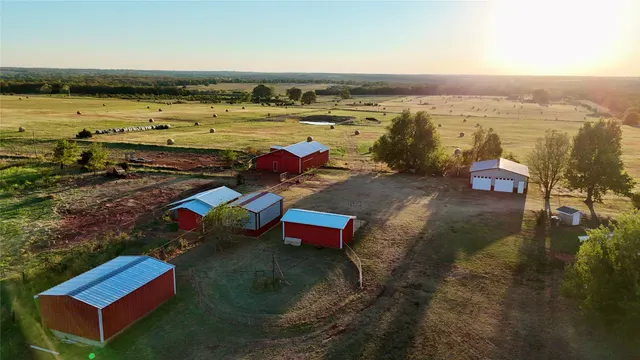
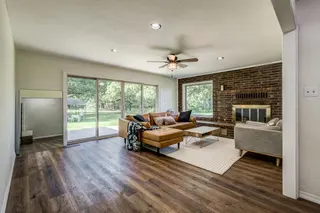
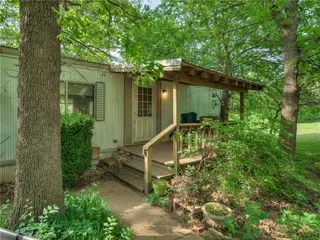
Enjoy peaceful country living in this house on the hill, where sunsets never disappoint. The custom-built home is highlighted by beautiful, handcrafted interior accents that offer all the nostalgia and character absent in the modern sea of whitewashed living and cookie cutter houses. Wood paneling lines the walls and accents the chandeliers on the ceiling in the sunken living room, while the same paneling extends throughout the home via the wainscoting. The oversized picture window affords a beautiful view of the front porch's built-in brick planters and the large front yard beyond. Continuing to bring the outside in, the dining room and adjacent kitchen feature glass patio doors. Generous bedrooms line the hallway, capped off by a master that features not only a closet and en suite bath, but also a built in sewing/craft room. In addition to the three bedrooms and two and a half baths, a bonus room sits just off the utility room and attached garage for a playroom, office or even extra living area. Select updates include vinyl windows, hardwood flooring in the kitchen and dining area, and a complete master bath update. Behind the home the land levels off into an efficient backyard space lined with seven outbuildings. From the big hay barn with manger for feeding livestock, to horse barns and shops/garages, there is no shortage of storage and functionality with this setup. The real gem of this property is the cross-fenced improved pasture that lies beyond the nuts and bolts of the homestead. Punctuated by historically good hay production and forage value, as well as water sources in two ponds, this property is primed for a small livestock or horse operation. The surrounding timber pockets compliment the openness of the pasture, making it well suited for wildlife management as evidenced by the volume of whitetail deer and other wildlife frequenting the property. Shown by appointment only. Agent/owner.
Price history
History from MLS records since this home was listed.
Monthly cost
— / month
Principal, interest, taxes, insurance, and HOA.
Assumes a $675,000 price, 20% down, 30-year fixed rate at 7.11% (APR 7.11%). Includes taxes and insurance; mortgage insurance not included. APR assumed equal to the rate; actual APR will be higher with lender fees. Estimate only. Not a loan offer or commitment.
An annual tax record is not available. This calculation starts with a planning allowance of 1.1% of the price. Adjust taxes below after confirming the amount with your lender or county assessor.
- Principal & interest
- —
- Property taxes
- —
- Home insurance
- —
- HOA
- —
Planning estimate, not a quote. Rate and insurance are editable assumptions. Taxes can change after purchase; confirm HOA dues and their frequency. Mortgage insurance, closing costs, and maintenance are not included.
Rate: Freddie Mac Primary Mortgage Market Survey 30-year fixed average for the week of Nov 12, 2026, via FRED. An average, not a quote.
Insurance: about $5,800/yr for a $300,000 Oklahoma home, scaled by price (Oklahoma average, InsuranceNewsNet and Insurify 2026 studies). Your quote depends on the home, roof, deductible and insurer.
What will insurance cost on this home?
Get a free homeowners insurance quote from a licensed local agent.
Liberty Link Group · licensed insurance agency
Get a free quote
Liberty Link Group is a licensed Oklahoma insurance agency. A licensed agent will contact you.
A quote is not a policy or a binder. Coverage depends on the insurance company's review.
Your request also goes to your Homestead & Co agent. We share only what you type here plus the general price range you were looking at.
Get pre-approved
A local lender can tell you what you can borrow — free, and it does not commit you to anything.
Kurt Swink · Financial Concepts Mortgage
Get pre-approved
Kurt Swink, NMLS #207515 · Financial Concepts Mortgage, NMLS #181632.
This is not a loan application, a rate quote, an offer of credit or a commitment to lend. Loan approval depends on the lender's review.
Equal Housing Opportunity.
Your request also goes to your Homestead & Co agent. We share only what you type here plus the general price range you were looking at.
Recently sold nearby
Listing provided courtesy of Tricia Soderstrom, Fathom Realty OK LLC · (539) 777-5007 · [email protected] . Status: Active.
Listing information provided by MLS Technology, Inc. (Tulsa).
IDX information is provided exclusively for consumers’ personal, non-commercial use, it may not be used for any purpose other than to identify prospective properties consumers may be interested in purchasing, and the data is deemed reliable but is not guaranteed accurate by the MLS.
Listing data last updated Nov 16, 2026, 1:04 PM CT. MLS # 2632182. Displayed by Homestead & Co, a licensed Oklahoma real estate brokerage.
Speak to an agent
We got your message
An agent will reach out shortly. Prefer to talk now? Call or text (405) 509-0541.
Get alerts for homes like this
Tryon · $573,000–$777,000 · 2–4 beds · 2–4 baths
We will email you new listings that match, and when one changes price. See homes like this
You are set
You’re all set
Five quick questions
So the agent who helps you already knows where you are. Every one is optional — skip anything you’d rather not say yet.
Keep browsing
See every detail on this home
Tell us who you are to keep viewing listings, photos, and price history.
Already registered? Sign in