
Tulsa, OK 74136
3447 E 76th Street, Tulsa, OK 74136
3 BD · 2 BA · 2,400 sq ft · Built 1972
Listing courtesy of Keller Williams Preferred · Heidi McMurray · (918) 496-2252
More homes like this
The details
About this home
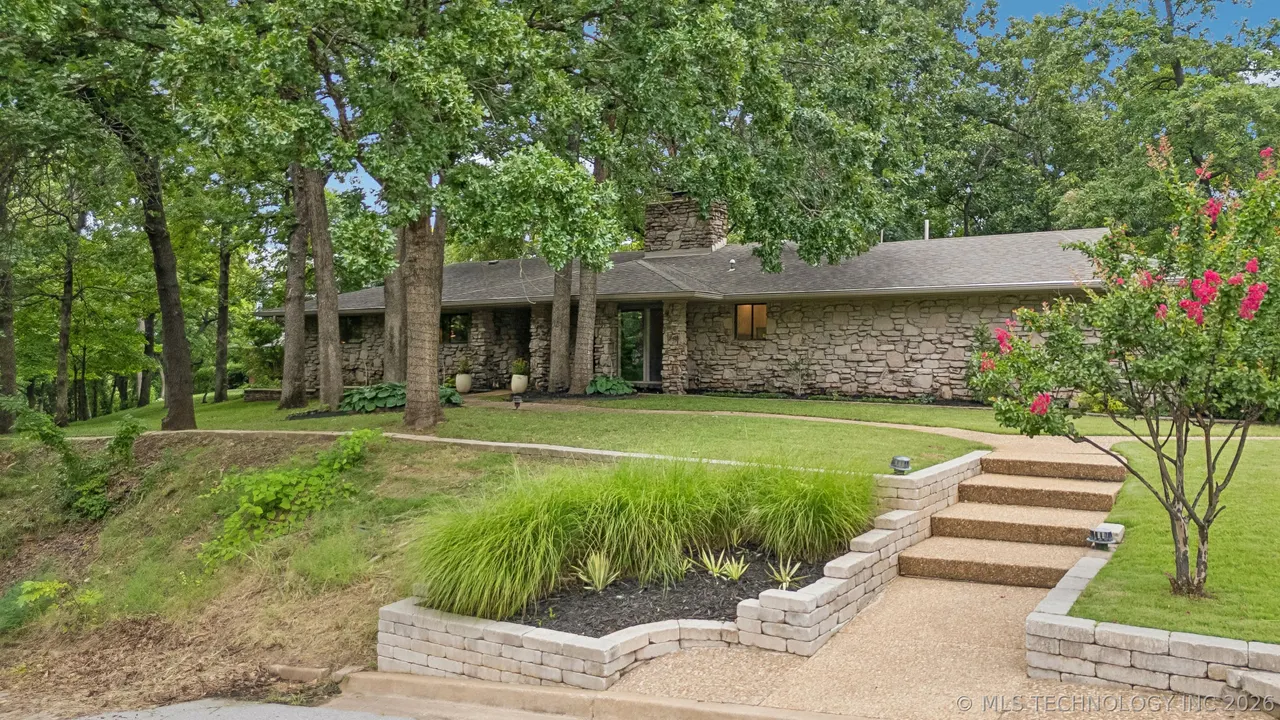
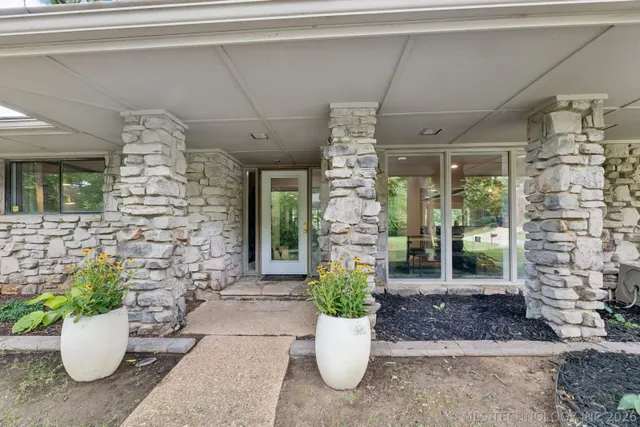
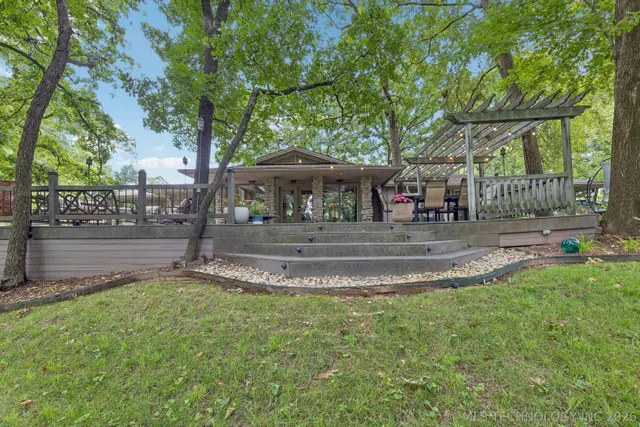
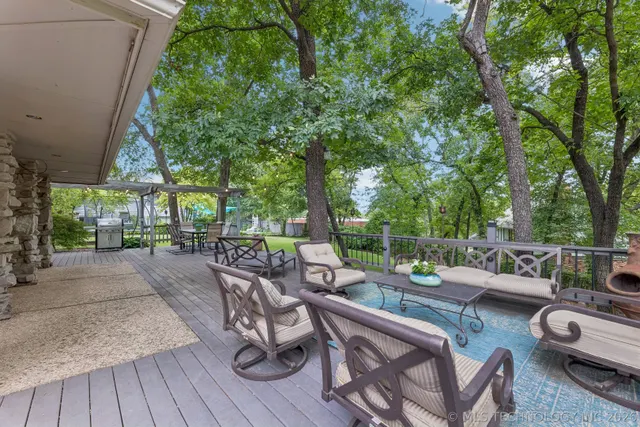
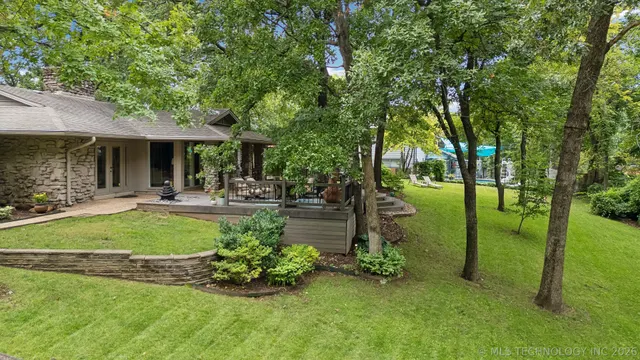
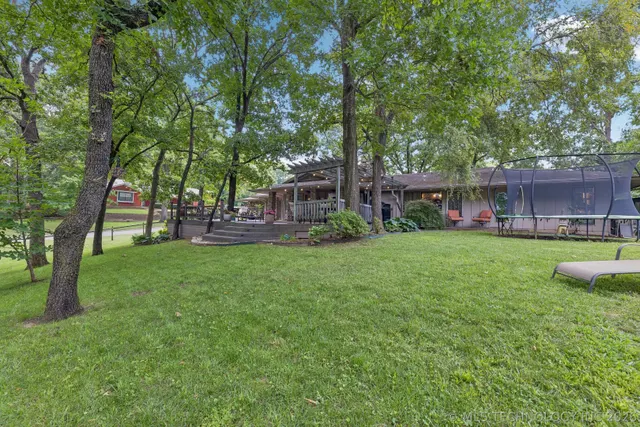
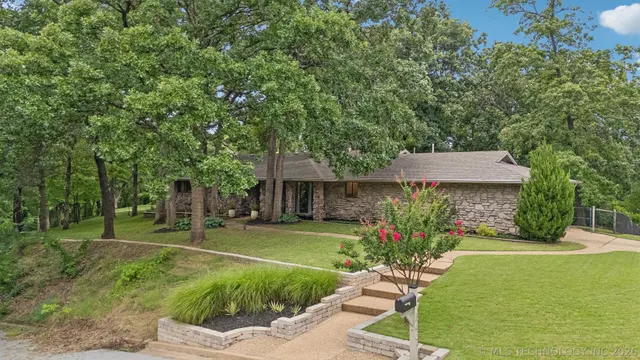
HURRY HOME! Perched on a beautifully wooded half-acre corner lot in South Tulsa, this extraordinary 3-bedroom, 2-bath home offers a rare blend of complete privacy, modern luxury, and breathtaking natural beauty. Surrounded by more than 30 mature trees, every oversized window frames picturesque views of the lush canopy, creating the peaceful feeling of living in your own private treehouse. Completely remodeled and every detail curated with thoughtful design. Rich wide-plank walnut flooring flows throughout the home, while vaulted ceilings and abundant natural light create an open, inviting atmosphere. At the heart of the home, the stunning chef's kitchen is designed for both everyday living and effortless entertaining, featuring an oversized center island with radiant cooktop, striking black granite countertops, Thermador double ovens, exceptional storage & panty, all seamlessly opening to the spacious living and dining areas. The spacious private primary suite is a true retreat, complete with a luxurious spa-inspired bath that feels like a private resort. The upscale bath provides a gorgeous glass enclosed walk-in shower, pedestal soaking tub, his/hers sinks & privacy commode. Two darling guest suites share a beautifully upgraded full bath with floating vanity & walk in shower. Step outside to the expansive party deck where you'll feel surrounded by nature. Whether enjoying your morning coffee beneath the treed canopy or hosting friends Al Fresco this outdoor oasis is nothing short of spectacular. Additional features include whole-house saltwater filtration, two-car side-entry garage, on a tucked-away street known for its friendly neighbors and peaceful setting. Homes offering this level of privacy & turnkey quality are exceptionally rare. If you've been searching for a home that feels like a private retreat while enjoying the South Tulsa Lifestyle-look NO further! HERE is your hidden GEM.
Price history
History from MLS records since this home was listed.
Monthly cost
— / month
Principal, interest, taxes, insurance, and HOA.
Assumes a $493,878 price, 20% down, 30-year fixed rate at 7.28% (APR 7.28%). Includes taxes, insurance, and HOA dues; mortgage insurance not included. APR assumed equal to the rate; actual APR will be higher with lender fees. Estimate only. Not a loan offer or commitment.
An annual tax record is not available. This calculation starts with a planning allowance of 1.1% of the price. Adjust taxes below after confirming the amount with your lender or county assessor.
- Principal & interest
- —
- Property taxes
- —
- Home insurance
- —
- HOA
- —
Planning estimate, not a quote. Rate and insurance are editable assumptions. Taxes can change after purchase; confirm HOA dues and their frequency. Mortgage insurance, closing costs, and maintenance are not included.
Rate: Freddie Mac Primary Mortgage Market Survey 30-year fixed average for the week of Nov 19, 2026, via FRED. An average, not a quote.
Insurance: about $5,800/yr for a $300,000 Oklahoma home, scaled by price (Oklahoma average, InsuranceNewsNet and Insurify 2026 studies). Your quote depends on the home, roof, deductible and insurer.
What will insurance cost on this home?
Get a free homeowners insurance quote from a licensed local agent.
Liberty Link Group · licensed insurance agency
Get a free quote
Liberty Link Group is a licensed Oklahoma insurance agency. A licensed agent will contact you.
A quote is not a policy or a binder. Coverage depends on the insurance company's review.
Your request also goes to your Homestead & Co agent. We share only what you type here plus the general price range you were looking at.
Get pre-approved
A local lender can tell you what you can borrow — free, and it does not commit you to anything.
Kurt Swink · Financial Concepts Mortgage
Get pre-approved
Kurt Swink, NMLS #207515 · Financial Concepts Mortgage, NMLS #181632.
This is not a loan application, a rate quote, an offer of credit or a commitment to lend. Loan approval depends on the lender's review.
Equal Housing Opportunity.
Your request also goes to your Homestead & Co agent. We share only what you type here plus the general price range you were looking at.
Recently sold nearby
 Sold
Explore the area
Listing provided courtesy of Heidi McMurray, Keller Williams Preferred · (918) 496-2252 · [email protected] . Status: Sold.
Listing information provided by MLS Technology, Inc. (Tulsa).
IDX information is provided exclusively for consumers’ personal, non-commercial use, it may not be used for any purpose other than to identify prospective properties consumers may be interested in purchasing, and the data is deemed reliable but is not guaranteed accurate by the MLS.
Listing data last updated Sep 15, 2026, 9:13 PM CT. MLS # 2627404. Displayed by Homestead & Co, a licensed Oklahoma real estate brokerage.
Speak to an agent
We got your message
An agent will reach out shortly. Prefer to talk now? Call or text (405) 509-0541.
Keep browsing
See every detail on this home
Tell us who you are to keep viewing listings, photos, and price history.
Already registered? Sign in