
Creekside at Cross Timbers — Edmond, OK
3556 Paso Robles, Edmond, OK 73034
4 BD · 3 BA · 2,206 sq ft · Built 2025
The details
About this home
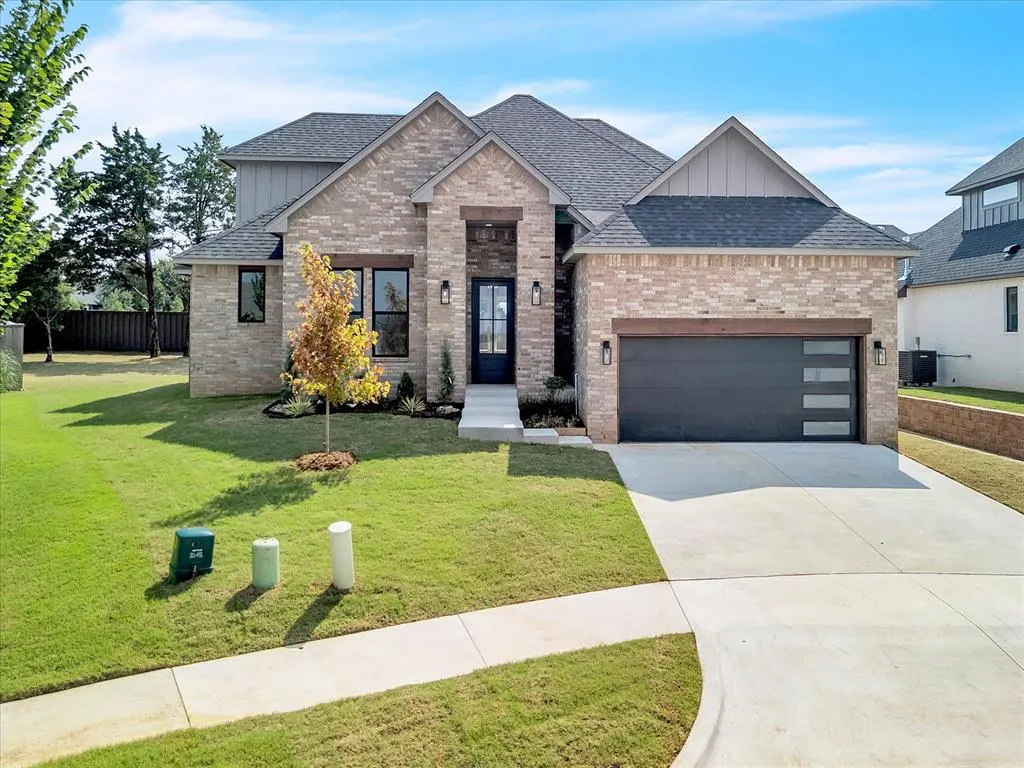
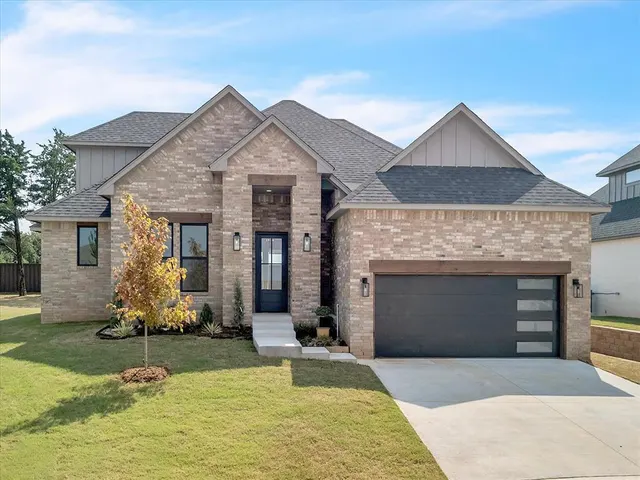
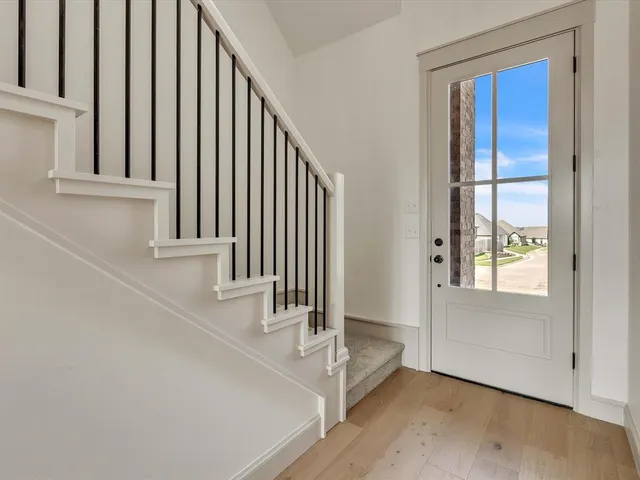
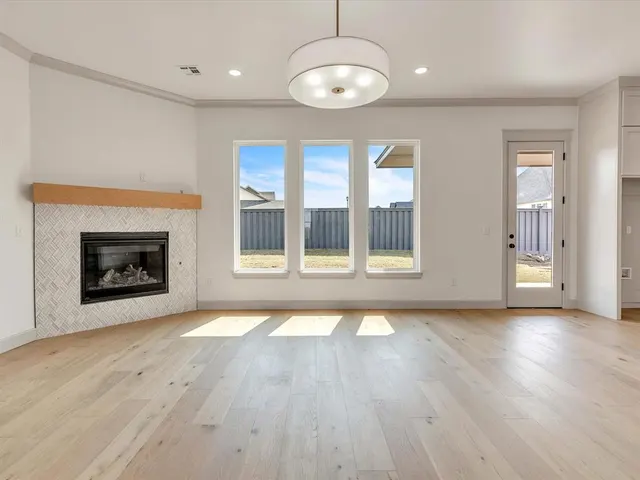
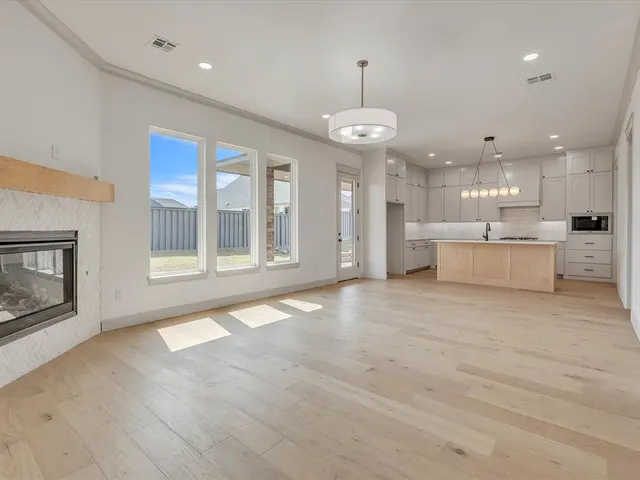
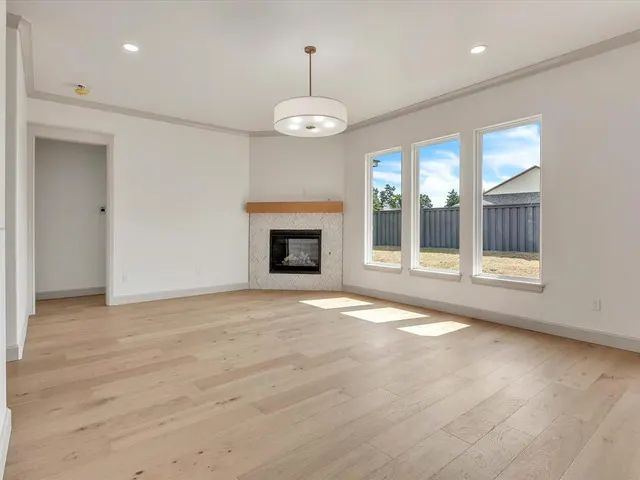
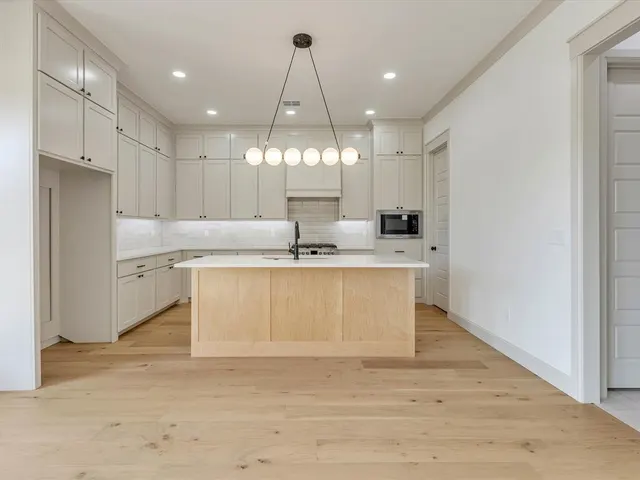
Welcome to 3556 Paso Robles Terrace, a beautifully appointed home in the gated Creekside of Cross Timbers community, nestled within the highly sought-after Cross Timbers neighborhood. This 2,206 sq ft residence features 4 bedrooms, 3 full bathrooms, and a versatile bonus/game room that can easily function as a 5th bedroom. The thoughtfully designed layout includes the primary suite and a secondary bedroom or study on the first floor, with two additional bedrooms and the bonus/game room located upstairs—perfect for flexible living or hosting guests. Inside, you'll find timeless wood flooring, quartz countertops, stylish backsplash and tile accents, and unique modern light fixtures. The open living area boasts a cozy corner fireplace and elegant full crown molding throughout. The kitchen is equipped with Frigidaire PRO appliances, floor-to-ceiling cabinetry, and an efficient layout ideal for everyday living and entertaining. The primary bathroom is a showstopper with a luxurious spa-like design featuring a large, glass-enclosed shower area with a freestanding soaking tub inside. Additional features include a mudroom off the garage, a tankless water heater, a full sprinkler system, and energy-efficient spray foam insulation throughout the entire home—including the attic and between the walls. Residents enjoy exclusive access to neighborhood amenities including a clubhouse with fitness center, resort-style pool, scenic park, and walking trails. The HOA provides full-service lawn and landscape care, including mowing, edging, trimming, seasonal scalping, flowerbed maintenance, fertilization, insect and disease control, and weed prevention for both grass and hardscape areas—ensuring low-maintenance luxury living. Don’t miss your opportunity to own this energy-efficient, design-forward home in one of the area’s most prestigious gated communities!
Price history
History from MLS records since this home was listed.
Monthly cost
— / month
Principal, interest, taxes, insurance, and HOA.
An annual tax record is not available. This calculation starts with a planning allowance of 1.1% of the price. Adjust taxes below after confirming the amount with your lender or county assessor.
- Principal & interest
- —
- Property taxes
- —
- Home insurance
- —
- HOA
- —
Planning estimate, not a quote. Rate and insurance are editable assumptions. Taxes can change after purchase; confirm HOA dues and their frequency. Mortgage insurance, closing costs, and maintenance are not included.
Recently sold nearby
 Sold
Sold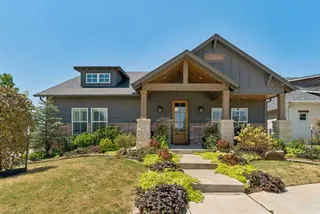 Sold
Sold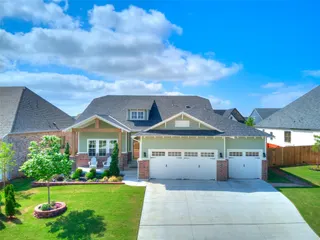 Sold
Sold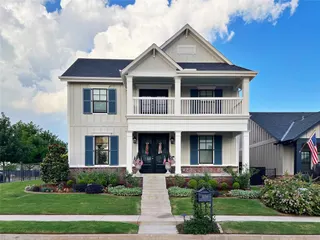 Sold
Sold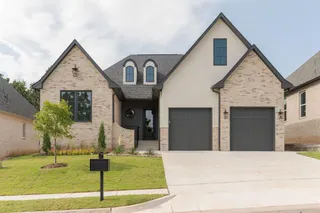 Sold
Sold Sold
Sold  Listing provided courtesy of Katie Smith, Collection 7 Realty (405-562-8777). Status: Sold.
Listings courtesy of MLSOK as distributed by MLS GRID.
Based on information submitted to the MLS GRID as of Mar 15, 2026, 10:01 PM CT. All data is obtained from various sources and may not have been verified by broker or MLS GRID. Supplied Open House Information is subject to change without notice. All information should be independently reviewed and verified for accuracy. Properties may or may not be listed by the office/agent presenting the information. Some IDX listings have been excluded from this website.
Properties displayed may be listed or sold by various participants in the MLS, as established by the applicable MLS Governing Documents.
The listing information provided here is for consumers' personal, non-commercial use and may not be used for any purpose other than to identify prospective properties consumers may be interested in purchasing. Any use or search of this data other than by a consumer looking to purchase real estate is prohibited.
Data last updated Mar 15, 2026, 10:01 PM CT. MLS # 1192041. Homestead & Co is a licensed Oklahoma real estate brokerage.
Speak to an agent
We got your message
An agent will reach out shortly. Prefer to talk now? Call or text (405) 509-0541.