



Shawnee, OK 74804
37950 W Macarthur Street, Shawnee, OK 74804
4 BD · 3 BA · 2,800 sq ft · Built 2025
The details
About this home
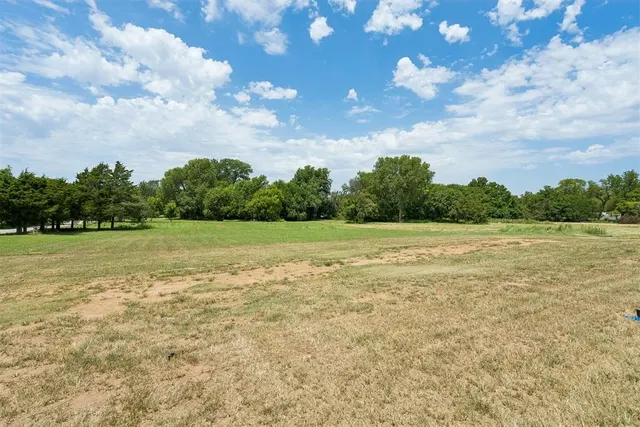
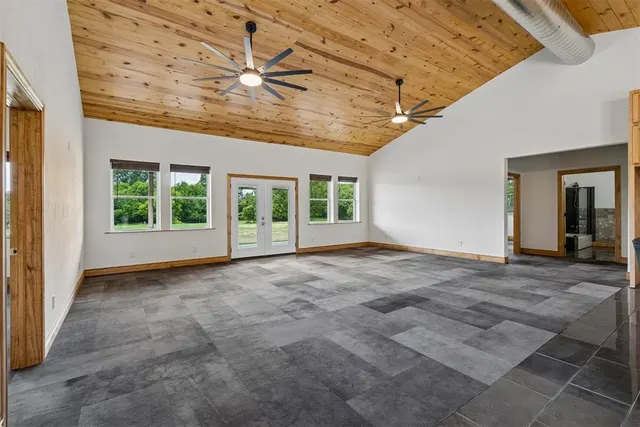
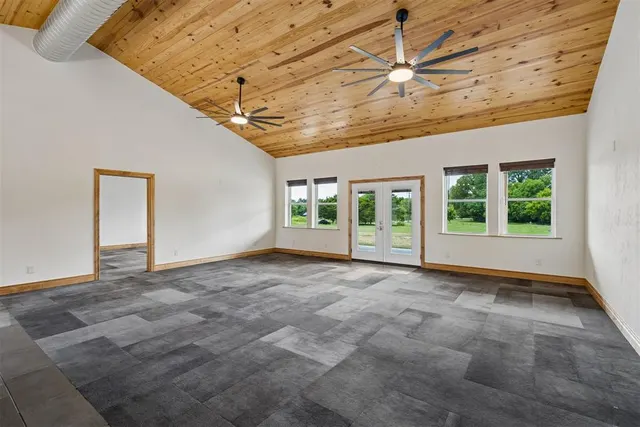
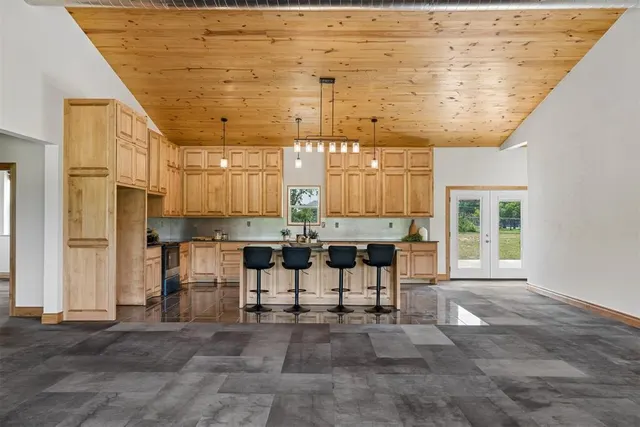
Only 29 Minutes to downtown OKC! Designed with quality and efficiency in mind from the ground up, this custom build on on 5 acres for $550k can also be purchased with one acre for $499k features 2x8 exterior walls, treated lumber throughout the framing, hurricane clips at every connection point, screws instead of nails, and a reinforced concrete foundation with 2'x2' footings and a 6-9" thick slab. Even the roof decking was built with 3/4" plywood for added durability. Inside, you'll find vaulted stained shiplap ceilings, exposed spiral ductwork, water resistant flooring and an open layout. The current floor plan offers 4 bedrooms and 3 full bathrooms, with the flexibility to create a 5th bedroom if desired by dividing 4th bedroom option into two rooms. A separate bonus room with its own side entrance and full bath makes an ideal home office, guest suite, or second living area. The kitchen was designed with a large oversized island featuring a Lazy Susan, pull-out drawers, built-in trash storage, double sinks, and plenty of workspace. Brushed aluminum backsplashes in the kitchen and primary bath add a unique custom touch, while built-in closets with pull-down rods maximize storage throughout the home. Built for exceptional energy efficiency, the home includes spray foam insulation, Low-E windows, a 5-ton HVAC system, tankless hot water with quick hot-water recirculation to the kitchen and bathrooms, and a 90-gallon well pressure tank. The well produces an impressive 60 gallons per minute. Outside, enjoy the oversized covered concrete patio and a 30x40 insulated steel-frame shop with an overhead double door, and a walk-in door. The property offers 800-amps of electrical service, providing plenty of capacity for future expansion, equipment, or hobbies. Located on a paved road just one mile west of Highway 177, this one-of-a-kind property offers the rare combination of superior construction, energy efficiency, and versatility.
Price history
History from MLS records since this home was listed.
Monthly cost
— / month
Principal, interest, taxes, insurance, and HOA.
- Principal & interest
- —
- Property taxes
- —
- Home insurance
- —
- HOA
- —
An estimate, not a quote. Rates vary by lender and credit.
Recently sold nearby
 Sold
Sold Sold
Sold Sold
Sold Sold
Sold Sold
Sold Sold
Sold  Listing provided courtesy of Jenifer Stevenson, Berkshire Hathaway HomeService ((405) 275-8182). Status: Active.
Listings courtesy of MLSOK as distributed by MLS GRID.
Based on information submitted to the MLS GRID as of Sep 3, 2026, 9:07 PM CT. All data is obtained from various sources and may not have been verified by broker or MLS GRID. Supplied Open House Information is subject to change without notice. All information should be independently reviewed and verified for accuracy. Properties may or may not be listed by the office/agent presenting the information. Some IDX listings have been excluded from this website.
Properties displayed may be listed or sold by various participants in the MLS, as established by the applicable MLS Governing Documents.
The listing information provided here is for consumers' personal, non-commercial use and may not be used for any purpose other than to identify prospective properties consumers may be interested in purchasing. Any use or search of this data other than by a consumer looking to purchase real estate is prohibited.
Data last updated Sep 3, 2026, 9:07 PM CT. MLS # 1241494. Homestead & Co is a licensed Oklahoma real estate brokerage.
Speak to an agent
We got your message
An agent will reach out shortly. Prefer to talk now? Call or text (405) 509-0541.