




Tecumseh, OK 74873
38534 Sandy Rock Road, Tecumseh, OK 74873
4 BD · 4 BA · 4,115 sq ft · Built 2018
The details
About this home
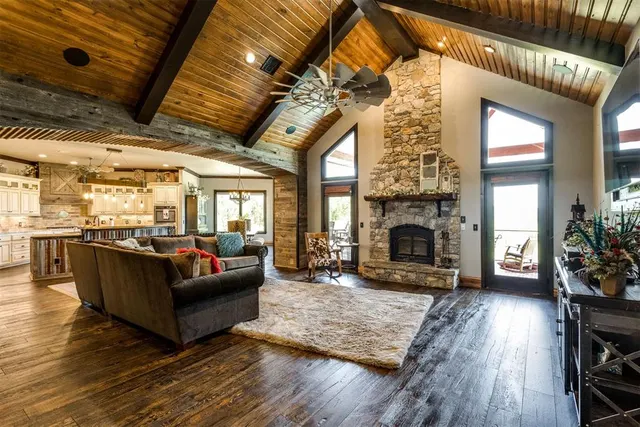
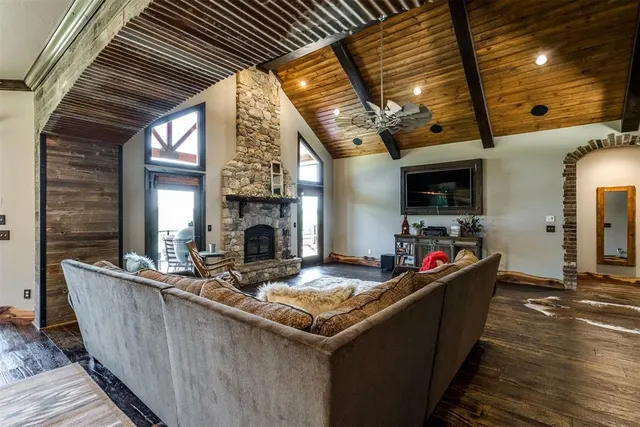
Private gated 217 acres estate built for efficiency and low-maintenance living. Construction features include Igloo foam insulation, Class 4 impact-resistant shingles, lightning rods on the house and barn, a security alarm system, and a workshop solar panel system that supplies power to the home and outbuildings back to the meter. The living area has cathedral ceilings with a custom fan, a glass-front wood-burning stove fireplace, and hand-scraped wood flooring and custom trim; whole-house furnishings are negotiable. The kitchen offers a breakfast bar, stainless appliances, double ovens plus a warming oven, a refrigerator that stays, and a large walk-in pantry with beverage fridge. A spacious mud/laundry room adds storage and function, with washer and dryer negotiable. The primary suite includes a corner electric fireplace, ceiling fans in the bedroom and walk-in closet, custom medicine-storage mirrors, a Kohler walk-in whirlpool tub, separate walk-in shower, and sliding-door access to an upstairs deck overlooking the pool and pond. Downstairs features a game room with a bar area and beverage fridge, two bedrooms with private baths and walk-in closets (one walk-in shower, one whirlpool tub/shower), and a study with a large storage area. Outdoor amenities include a heated Blue Haven gunite pool with wading pads, diving rock, and waterfall, plus a sprinkler system serving the yard and flower beds. Additional features: a 50x50 insulated workshop, two attached garages, carport breezeway, and perimeter fencing. The stocked 14-acre pond holds Florida hybrid bass, perch, and crappie and includes a fishing/floating dock.
Price history
History from MLS records since this home was listed.
Monthly cost
— / month
Principal, interest, taxes, insurance, and HOA.
The MLS reports $5,440 in annual taxes, which may not reflect the next owner's assessment. This calculation starts with a planning allowance of 1.1% of the price. Adjust taxes below after confirming the amount with your lender or county assessor.
- Principal & interest
- —
- Property taxes
- —
- Home insurance
- —
- HOA
- —
Planning estimate, not a quote. Rate and insurance are editable assumptions. Taxes can change after purchase; confirm HOA dues and their frequency. Mortgage insurance, closing costs, and maintenance are not included.
Recently sold nearby
 Sold
Sold Sold
Sold Sold
Sold Sold
Sold Sold
Sold Sold
Sold  Listing provided courtesy of Shawna Miller, McGraw Davisson Stewart (BO) ((405) 735-3977). Status: Active.
Listings courtesy of MLSOK as distributed by MLS GRID.
Based on information submitted to the MLS GRID as of Sep 22, 2026, 10:21 AM CT. All data is obtained from various sources and may not have been verified by broker or MLS GRID. Supplied Open House Information is subject to change without notice. All information should be independently reviewed and verified for accuracy. Properties may or may not be listed by the office/agent presenting the information. Some IDX listings have been excluded from this website.
Properties displayed may be listed or sold by various participants in the MLS, as established by the applicable MLS Governing Documents.
The listing information provided here is for consumers' personal, non-commercial use and may not be used for any purpose other than to identify prospective properties consumers may be interested in purchasing. Any use or search of this data other than by a consumer looking to purchase real estate is prohibited.
Data last updated Sep 22, 2026, 10:21 AM CT. MLS # 1231735. Homestead & Co is a licensed Oklahoma real estate brokerage.
Speak to an agent
We got your message
An agent will reach out shortly. Prefer to talk now? Call or text (405) 509-0541.
You’re all set
Five quick questions
So the agent who helps you already knows where you are. Every one is optional — skip anything you’d rather not say yet.