Cedar Ridge at Morgan Creek — Oklahoma City, OK
3904 Wedgewood Creek Drive, Oklahoma City, OK 73179
4 BD · 3 BA · 2,727 sq ft · Built 2022
The details
About this home
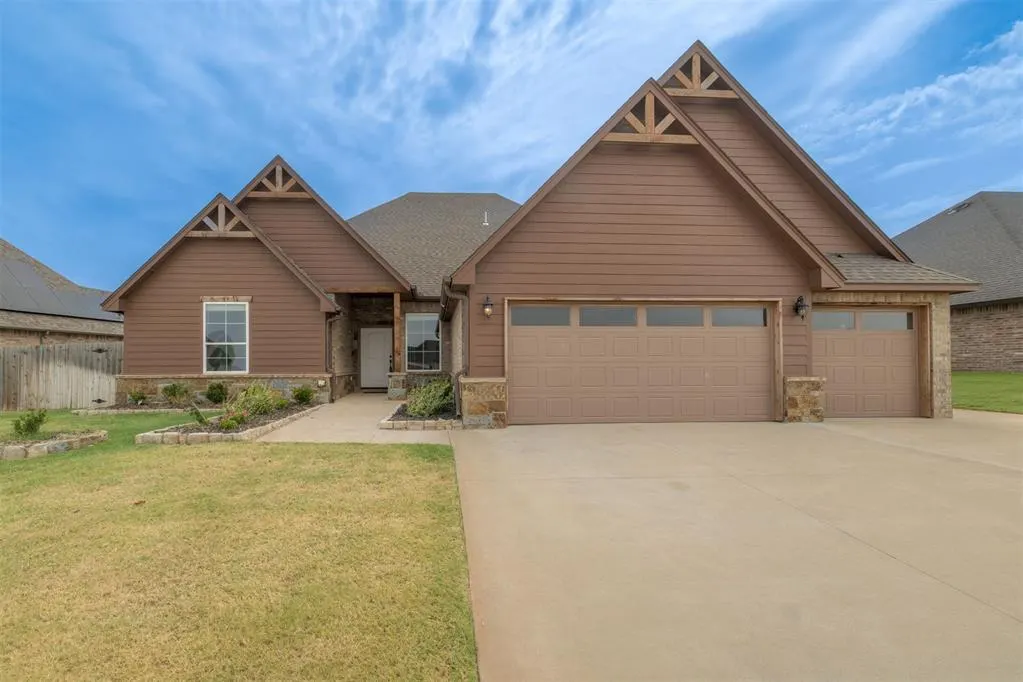
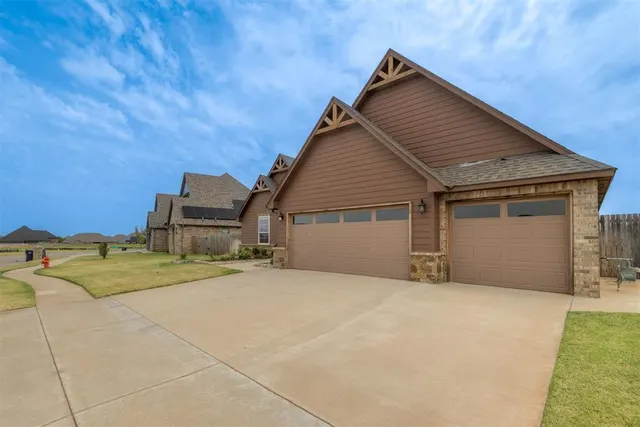
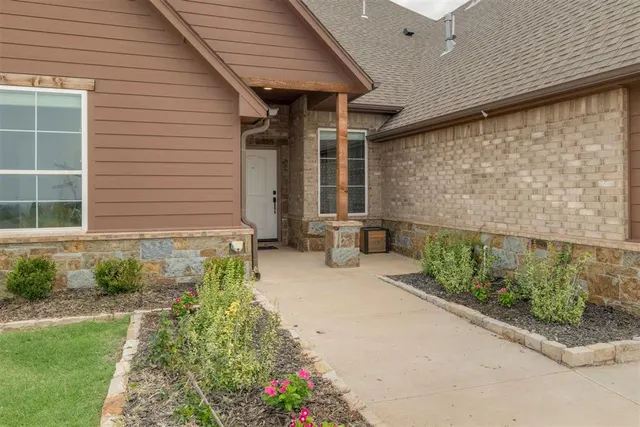
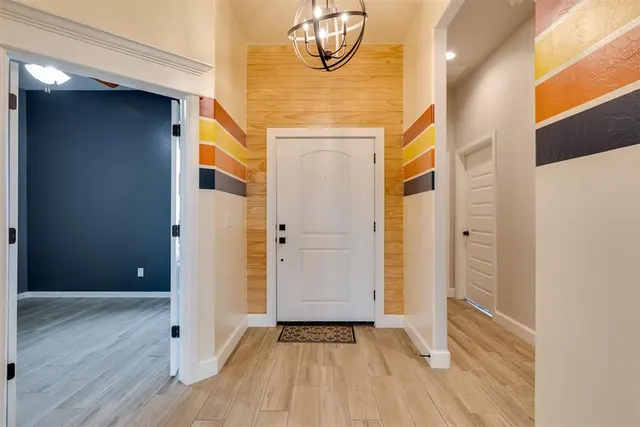
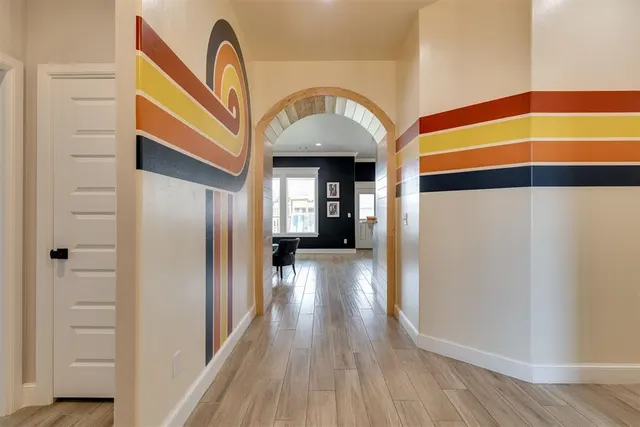
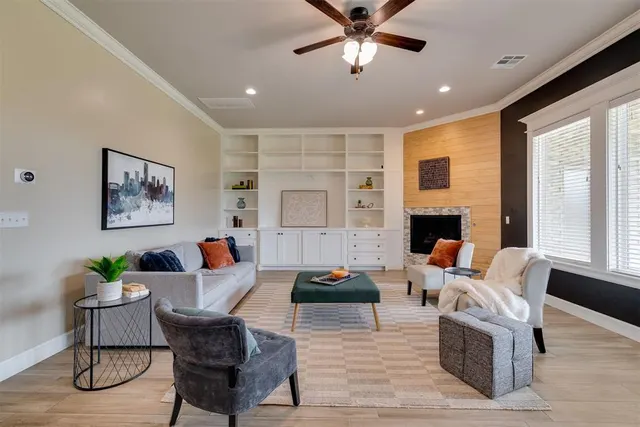
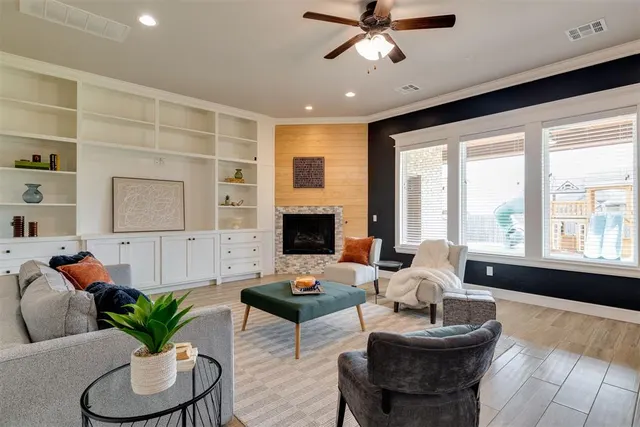
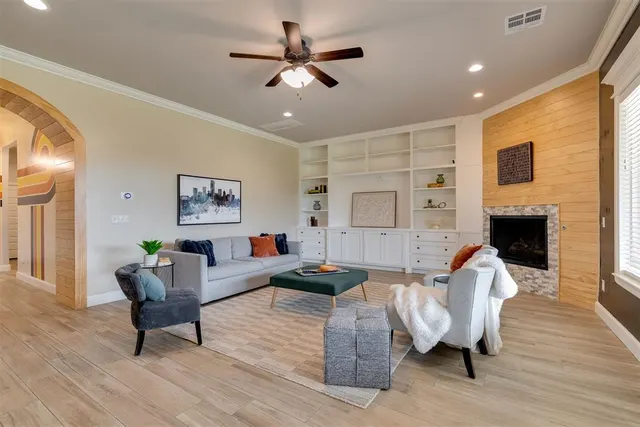
Assumable Loan : 4.125% (ask for more details!) ::: Welcome to your vibrant new chapter at 3904 Wedgewood Creek Drive! From the moment you step inside, this meticulously cared-for home wraps you in warmth and undeniable character. Designed for effortless living, this sanctuary offers an intuitive floor plan that perfectly balances lively entertaining spaces with private, quiet retreats. Beautiful wood-look tile floors guide you through the heart of the home. You will be instantly drawn to the sun-drenched living room, where a wall of windows pours natural light across the space, highlighting a cozy corner gas fireplace and charming wood plank details. It is a room that genuinely makes you smile! Flowing seamlessly from the living area is a beautifully functional kitchen. You will fall in love with the floor-to-ceiling cabinetry, gleaming quartz countertops, and a stunning zellige-look tile backsplash. A deep single-basin sink, generous walk-in pantry, and expansive breakfast bar make cooking and gathering an absolute joy. The primary suite is a true retreat, featuring a spacious layout, an en suite, and a massive walk-in closet that conveniently connects directly to the laundry room! Accommodating loved ones is a breeze with three additional true bedrooms plus a dedicated study. One guest bedroom even boasts its own private bathroom—perfect for hosting visitors. Step outside to your oversized covered patio, the ideal spot for morning coffee. The fully fenced backyard offers plenty of lush grass, a dedicated safe room for peace of mind, and a handy storage shed so you can keep your attached three-car garage clutter-free. Additional perks include a mudroom, underground sprinklers, rain gutters & NEW roof is being put on the Home. Nestled in the highly sought-after Mustang School District, you are minutes from great shopping, dining, and easy metro access. Plus, an incredible Assumable Loan is available! Experience the magic of this home. Schedule your tour today!
Price history
History from MLS records since this home was listed.
Monthly cost
— / month
Principal, interest, taxes, insurance, and HOA.
- Principal & interest
- —
- Property taxes
- —
- Home insurance
- —
- HOA
- —
An estimate, not a quote. Rates vary by lender and credit.
Recently sold nearby
 Sold
Sold Sold
Sold Sold
Sold Sold
Sold Sold
Sold Sold
Sold  Listing provided courtesy of Alaina Legendre, Sage Sotheby's Realty ((405) 748-0405). Status: Active.
Listings courtesy of MLSOK as distributed by MLS GRID.
Based on information submitted to the MLS GRID as of Sep 3, 2026, 3:30 PM CT. All data is obtained from various sources and may not have been verified by broker or MLS GRID. Supplied Open House Information is subject to change without notice. All information should be independently reviewed and verified for accuracy. Properties may or may not be listed by the office/agent presenting the information. Some IDX listings have been excluded from this website.
Properties displayed may be listed or sold by various participants in the MLS, as established by the applicable MLS Governing Documents.
The listing information provided here is for consumers' personal, non-commercial use and may not be used for any purpose other than to identify prospective properties consumers may be interested in purchasing. Any use or search of this data other than by a consumer looking to purchase real estate is prohibited.
Data last updated Sep 3, 2026, 3:30 PM CT. MLS # 1245233. Homestead & Co is a licensed Oklahoma real estate brokerage.
Speak to an agent
We got your message
An agent will reach out shortly. Prefer to talk now? Call or text (405) 509-0541.