


Country Estates — Midwest City, OK
406 E Rose Drive, Midwest City, OK 73110
3 BD · 2 BA · 1,184 sq ft · Built 1950
The details
About this home
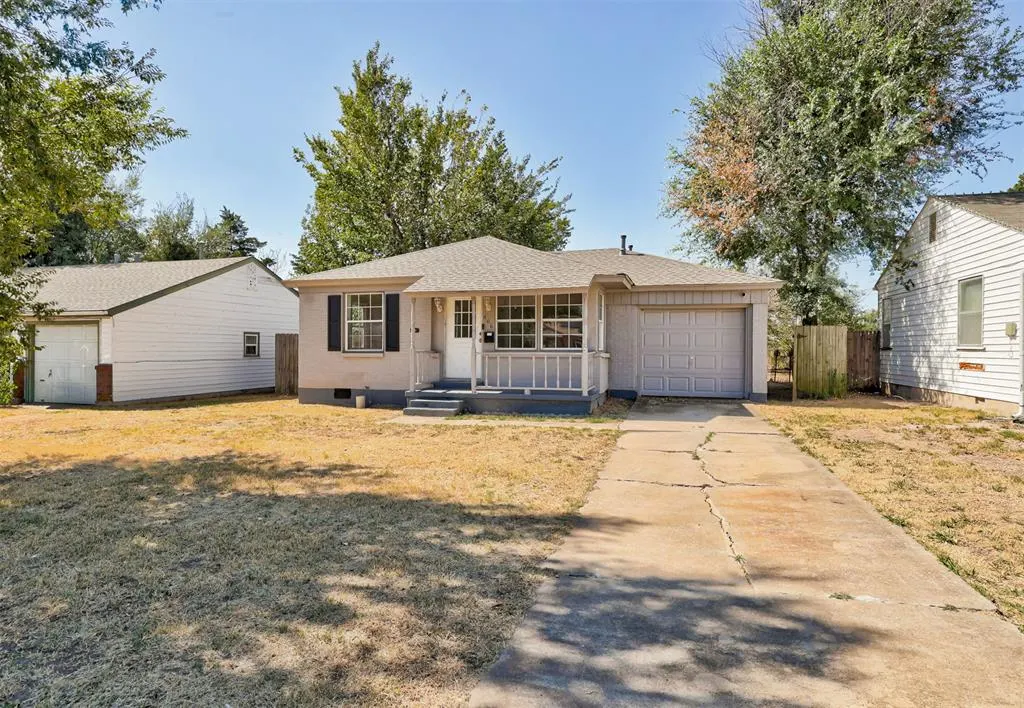
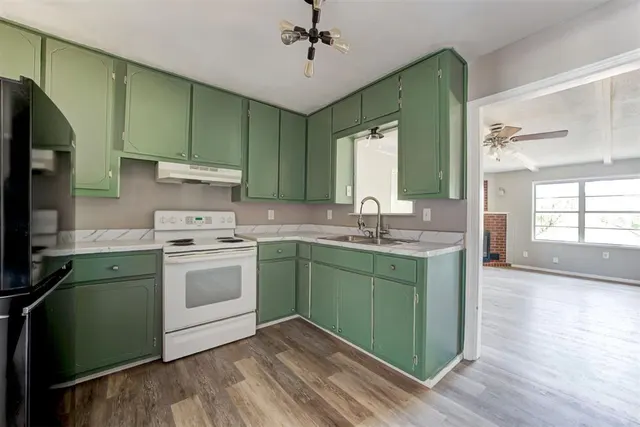
Charming home with lots of character! property is walking distance to shopping and restaurants. Just a block from Country Estates Elementary school. Features 3 bedrooms. Mother in-law floor plan, primary bedroom located off of the den and away from secondary bedrooms. It also features an ensuite bathroom. Updated vinyl plank floors in kitchen and living rooms. The secondary bedrooms have beautiful hardwood floors. Vintage charm guest bathroom with blue tile floor and wainscoting. Interior of home boasts 2 separate living rooms Second living/den with masonry fireplace. Kitchen features lots of storage with extra tall cabinets that extend to the ceiling. Updated countertops in a marble design. Stainless Steel sink and faucet, sputnik lighting, built-in dishwasher and refrigerator. Large fenced back yard with huge deck. Attached 1 car garage. BIDDING OPEN TO Owner Occupants, Nonprofits, and Government Agencies only. BIDS WILL BE OPENED ON 9/18/26. This is a HUD owned property subject to HUD regulations and bidding procedures. HUD homes are sold "as-is" condition. No Warranties expressed or implied, Buyer verify all info including school and sq ft, lot size. Case# 421-639920 Buyers can finance with a FHA 203B(standard FHA financing) HUD has a $100.00 down payment incentive for buyer financing FHA on this property.
Price history
History from MLS records since this home was listed.
Monthly cost
— / month
Principal, interest, taxes, insurance, and HOA.
- Principal & interest
- —
- Property taxes
- —
- Home insurance
- —
- HOA
- —
An estimate, not a quote. Rates vary by lender and credit.
Recently sold nearby
 Sold
Sold Sold
Sold Sold
Sold Sold
Sold Sold
Sold Sold
Sold  Listing provided courtesy of Ronda Gwin, Fleur de Lis Realty ((405) 831-6974). Status: Active.
Listings courtesy of MLSOK as distributed by MLS GRID.
Based on information submitted to the MLS GRID as of Sep 10, 2026, 12:18 AM CT. All data is obtained from various sources and may not have been verified by broker or MLS GRID. Supplied Open House Information is subject to change without notice. All information should be independently reviewed and verified for accuracy. Properties may or may not be listed by the office/agent presenting the information. Some IDX listings have been excluded from this website.
Properties displayed may be listed or sold by various participants in the MLS, as established by the applicable MLS Governing Documents.
The listing information provided here is for consumers' personal, non-commercial use and may not be used for any purpose other than to identify prospective properties consumers may be interested in purchasing. Any use or search of this data other than by a consumer looking to purchase real estate is prohibited.
Data last updated Sep 10, 2026, 12:18 AM CT. MLS # 1248390. Homestead & Co is a licensed Oklahoma real estate brokerage.
Speak to an agent
We got your message
An agent will reach out shortly. Prefer to talk now? Call or text (405) 509-0541.