Quail Run — Altus, OK
409 Pheasant Circle, Altus, OK 73521
4 BD · 3 BA · 2,514 sq ft · Built 1993
The details
About this home
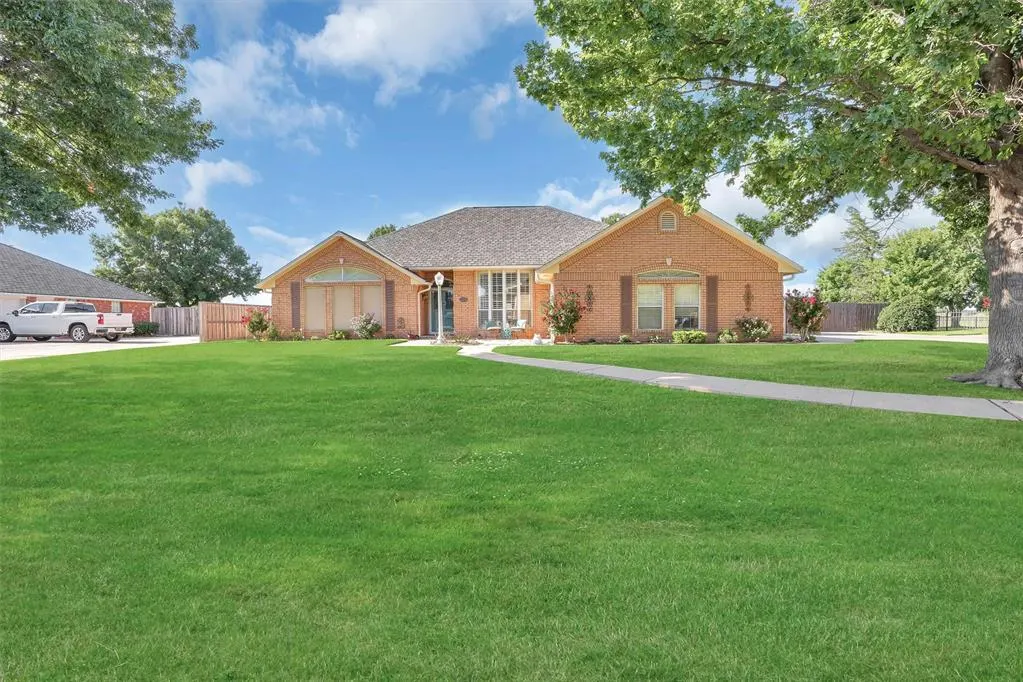
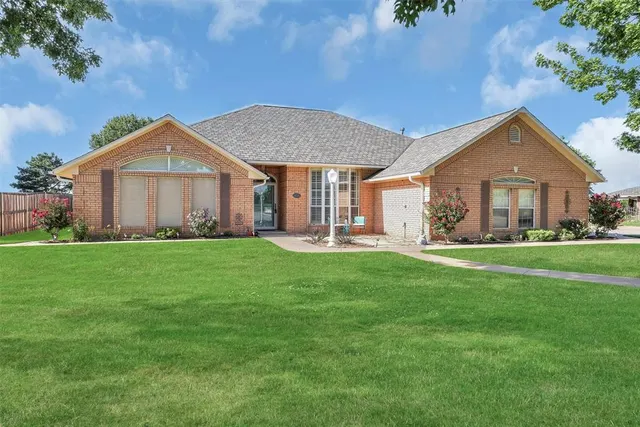
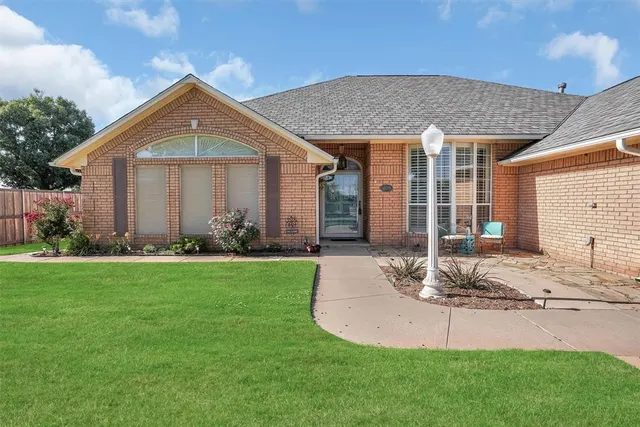
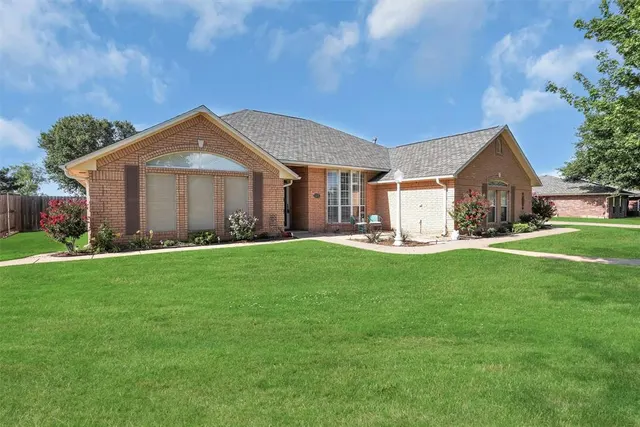
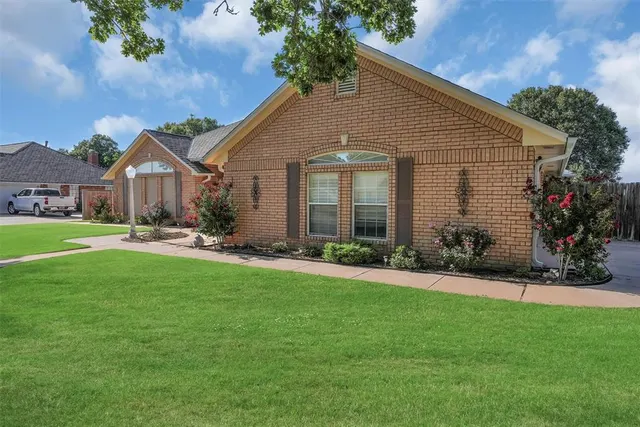
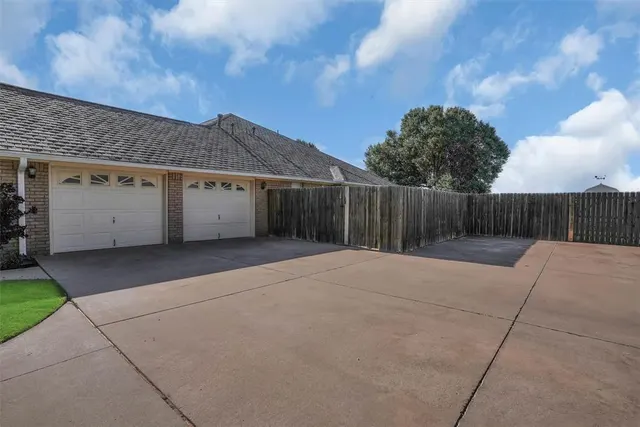
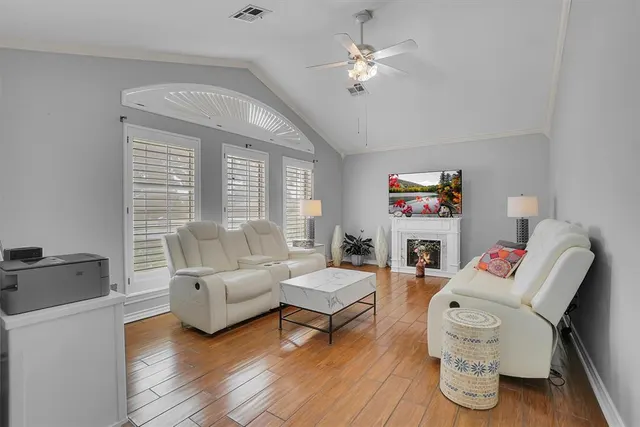
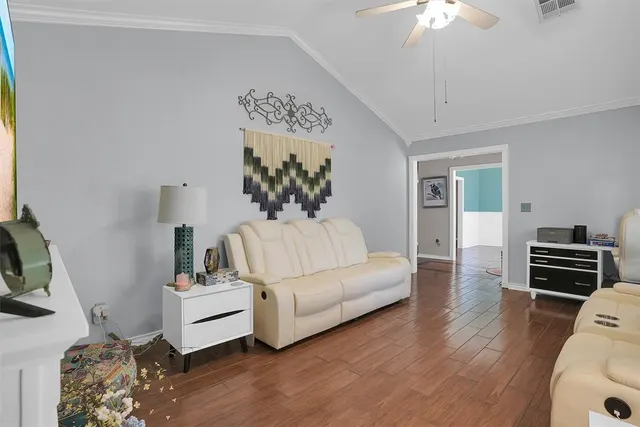
**BEAUTIFUL 4- BED, 3 BATH HOME IN GREAT NEIGHBORHOOD! You’re going to love this well-kept 4-bedroom, 3-bath brick home in one of the most sought-after neighborhoods in Altus. It has plenty of space with two living areas, a formal dining room, a breakfast nook, and a bright sunroom. When you walk through the oversized front door, you’ll step into a tiled entryway that opens to a large living room with tall ceilings and plantation shutters that carry throughout the home. The formal dining room has great character with wainscoting and a gorgeous chandelier. The kitchen is roomy and functional, with a working island, tons of cabinets, recessed lighting, built-in oven and cooktop, and a big skylight that brings in lots of natural light. There are pull-out drawers in the pantry and also under the sink and stove. The second living area (family room) has a gas log fireplace, built-in shelves, and more recessed lights. The primary suite is huge and has brand new carpet, a pan ceiling, two big walk-in closets, double sinks, a soaker tub, private toilet room, and a beautifully updated walk-in shower done by Zintex. One of the guest bathrooms was also updated and features a tall double vanity and large walk-in shower. Extras include; Laundry room with sink, folding table, and storage, Sunroom with blinds and a refrigerator, 2-car garage with storage, plus another fridge and freezer. Covered back patio, privacy fence, and storage building. Sprinkler system in the front and back, rain gutters. Roof replaced in Aug. 2024 (50-year warranty. New carpet in the family room and one bedroom (June 2025). Two water heaters and a 10-year warranty on the A/C compressor. This home is move-in ready and has all the space and features you’ve been looking for. Don’t miss out—come take a look!
Price history
History from MLS records since this home was listed.
Monthly cost
— / month
Principal, interest, taxes, insurance, and HOA.
- Principal & interest
- —
- Property taxes
- —
- Home insurance
- —
- HOA
- —
An estimate, not a quote. Rates vary by lender and credit.
Recently sold nearby
 Sold
Sold Sold
Sold Sold
Sold Sold
Sold Sold
Sold Sold
Sold  Listing provided courtesy of Jill Graumann, Re/Max Property Place (580-482-3000). Status: Sold.
Listings courtesy of MLSOK as distributed by MLS GRID.
Based on information submitted to the MLS GRID as of Apr 7, 2026, 10:01 PM CT. All data is obtained from various sources and may not have been verified by broker or MLS GRID. Supplied Open House Information is subject to change without notice. All information should be independently reviewed and verified for accuracy. Properties may or may not be listed by the office/agent presenting the information. Some IDX listings have been excluded from this website.
Properties displayed may be listed or sold by various participants in the MLS, as established by the applicable MLS Governing Documents.
The listing information provided here is for consumers' personal, non-commercial use and may not be used for any purpose other than to identify prospective properties consumers may be interested in purchasing. Any use or search of this data other than by a consumer looking to purchase real estate is prohibited.
Data last updated Apr 7, 2026, 10:01 PM CT. MLS # 1172397. Homestead & Co is a licensed Oklahoma real estate brokerage.
Speak to an agent
We got your message
An agent will reach out shortly. Prefer to talk now? Call or text (405) 509-0541.