

Lakecrest — Oklahoma City, OK
4225 NW 59th Street, Oklahoma City, OK 73112
3 BD · 2 BA · 1,622 sq ft · Built 1961
The details
About this home
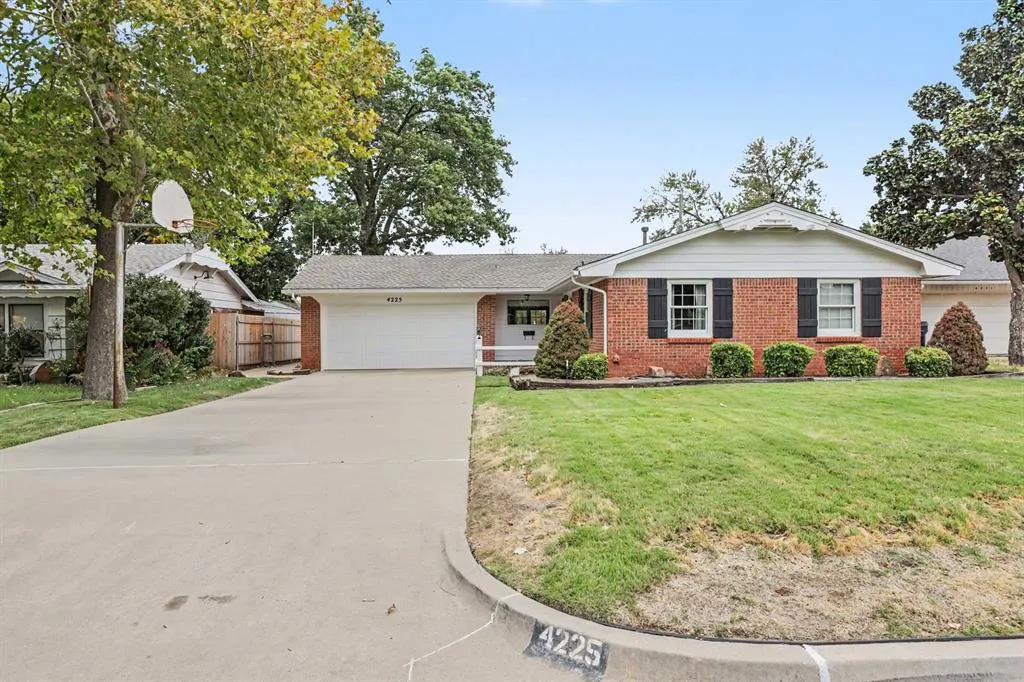
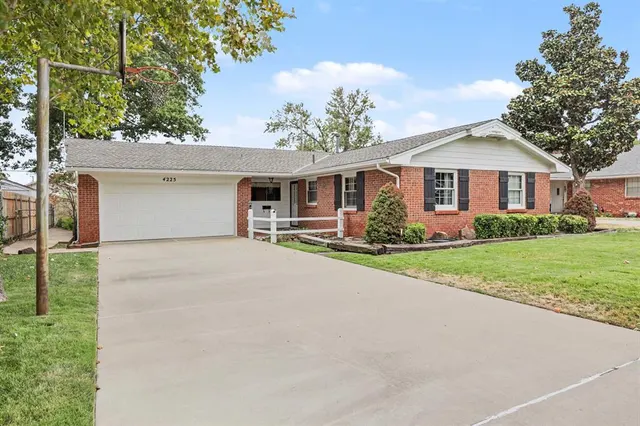
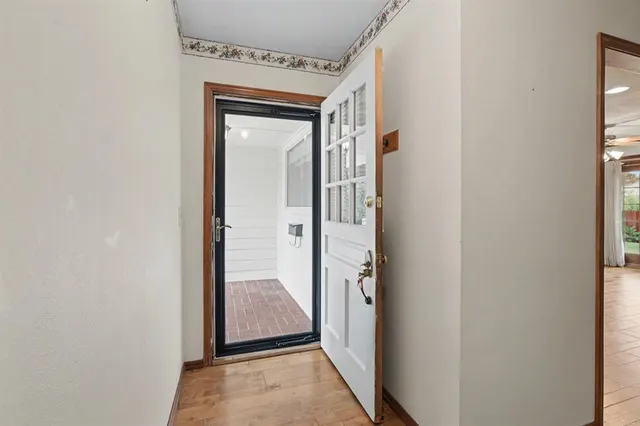
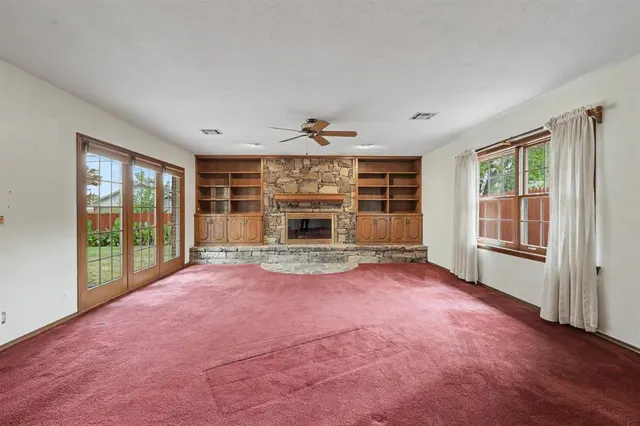
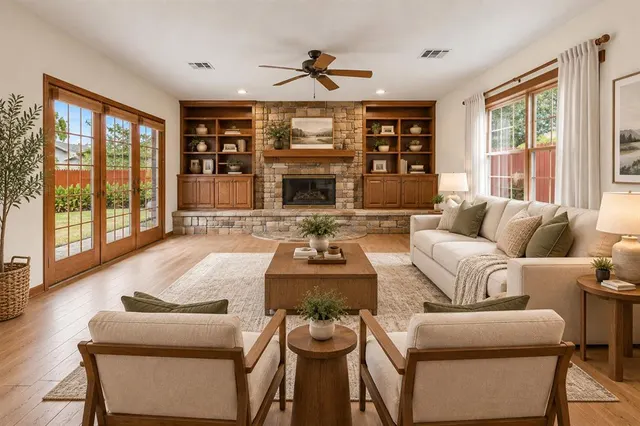
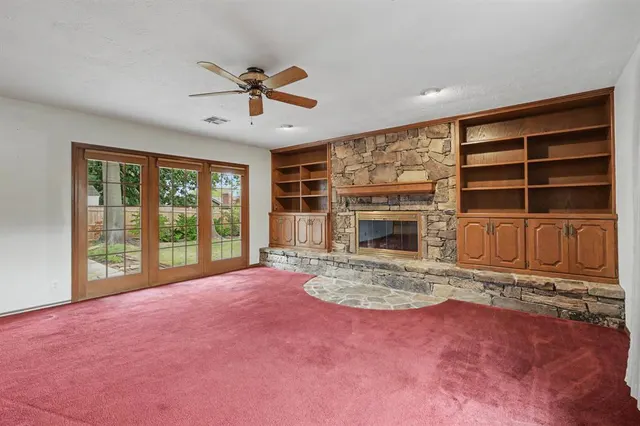
There’s something special about a home that has been well cared for and thoughtfully updated without losing the character that made it special in the first place. Built in 1961, this beautifully maintained home is a wonderful example. The second-owner home features quality construction, distinctive woodwork and well-chosen improvements that respect and preserve its original 1960s character. Gorgeous ash hardwood floors welcome you through the entry, hallway and kitchen, while natural wood details and classic architectural elements add warmth throughout. New Pella windows bring in natural light, improve energy efficiency and enhance the home’s curb appeal without compromising its original character. The kitchen has been updated, and the main hall bath has also been thoughtfully improved with a handicap-accessible walk-in shower, updated counter and toilet. The generously sized bedrooms offer comfortable living, while the spacious primary bedroom includes its own convenient half bath. And then there’s the den. Added in the early 1990s, this extra-spacious room offers a wonderful place to gather, relax or entertain. Its stately rock gas fireplace is a true focal point, finished with rock brought in from Lake Eufaula—a detail that gives the room even more personality. Outside, the home continues to show the care it has received, with exterior paint completed in October 2025 and Class 4 impact-resistant shingles installed in 2026. An Andersen storm door welcomes you at the entry, while an Andersen wood-look sliding door provides access to the back. The two-car garage features an insulated garage door. A home with history, quality and character, thoughtfully maintained and updated over the years while respecting its 1960s roots. If you appreciate the craftsmanship and character of an established home, but still want today's conveniences, this one is worth a closer look. Walking distance to Coronado Heights Elementary.
Price history
History from MLS records since this home was listed.
Monthly cost
— / month
Principal, interest, taxes, insurance, and HOA.
- Principal & interest
- —
- Property taxes
- —
- Home insurance
- —
- HOA
- —
Planning estimate, not a quote. Rate and insurance are editable assumptions. Taxes can change after purchase; confirm HOA dues and their frequency. Mortgage insurance, closing costs, and maintenance are not included.
Recently sold nearby
 Sold
Sold Sold
Sold Sold
Sold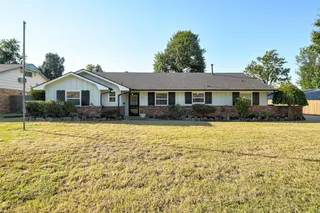 Sold
Sold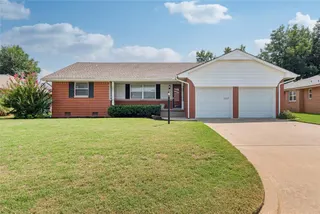 Sold
Sold Sold
Sold  Listing provided courtesy of Connie Williams, Stetson Bentley Realty LLC ((405) 200-0822). Status: Active.
Listings courtesy of MLSOK as distributed by MLS GRID.
Based on information submitted to the MLS GRID as of Oct 2, 2026, 11:41 AM CT. All data is obtained from various sources and may not have been verified by broker or MLS GRID. Supplied Open House Information is subject to change without notice. All information should be independently reviewed and verified for accuracy. Properties may or may not be listed by the office/agent presenting the information. Some IDX listings have been excluded from this website.
Properties displayed may be listed or sold by various participants in the MLS, as established by the applicable MLS Governing Documents.
The listing information provided here is for consumers' personal, non-commercial use and may not be used for any purpose other than to identify prospective properties consumers may be interested in purchasing. Any use or search of this data other than by a consumer looking to purchase real estate is prohibited.
Data last updated Oct 2, 2026, 11:41 AM CT. MLS # 1242497. Homestead & Co is a licensed Oklahoma real estate brokerage.
Speak to an agent
We got your message
An agent will reach out shortly. Prefer to talk now? Call or text (405) 509-0541.
You’re all set
Five quick questions
So the agent who helps you already knows where you are. Every one is optional — skip anything you’d rather not say yet.