



Edgemere Park — Oklahoma City, OK
426 NW 35th Street, Oklahoma City, OK 73118
3 BD · 2 BA · 1,639 sq ft · Built 1934
The details
About this home
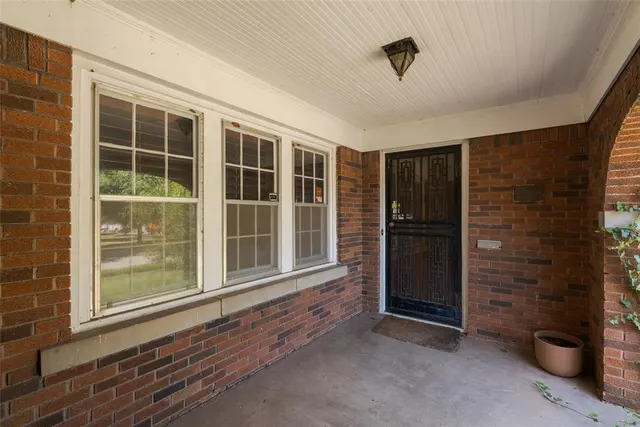
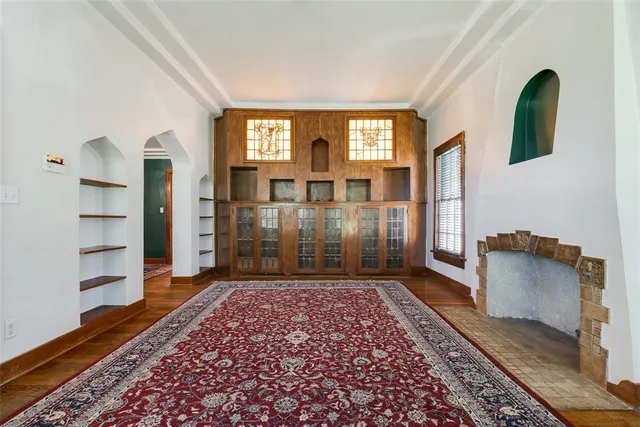
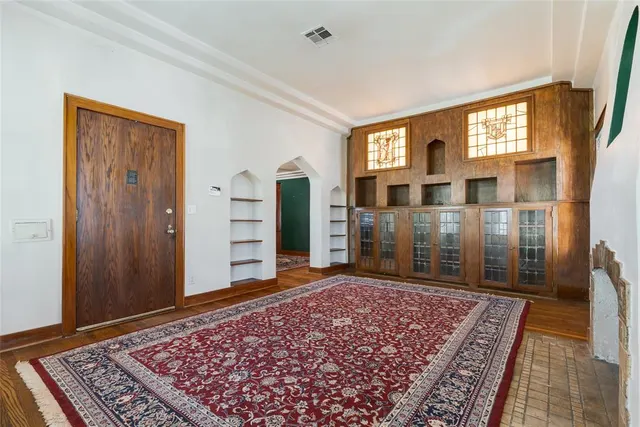
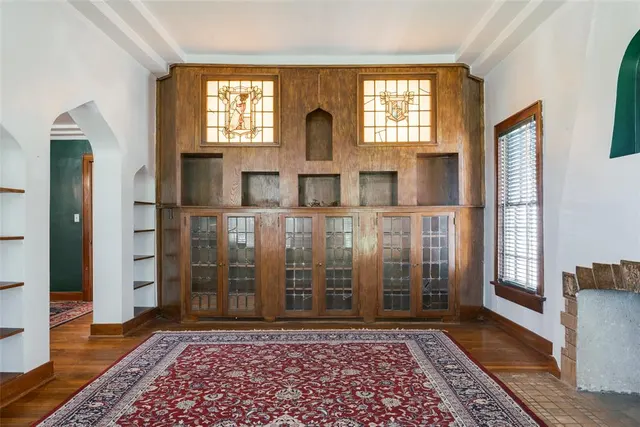
Overlooking Edgemere Park, this home offers an extraordinary collection of period details that are increasingly difficult to find. Graceful archways, original hardwood floors and elegant plaster ceilings with stepped crown detailing reflect the artistry of the era. The spacious living room is anchored by its original decorative fireplace and features an exceptional wall of custom built-in cabinetry with leaded-glass doors and illuminated stained-glass panels that create a warm, colorful glow when lit—a truly unforgettable architectural focal point. Charming breakfast nook features a curved built-in banquette and table, creating an inviting space. The vintage kitchen includes classic black-and-white checkerboard flooring, period cabinetry, generous workspace, and a wonderful opportunity for restoration while honoring the home's historic roots. The original bedroom wing offers generous room sizes, abundant built-in storage throughout the hallway, and a beautifully preserved hall bathroom showcasing striking cobalt blue tile, vintage fixtures, an arched tub surround and classic mosaic flooring. One of the home's most distinctive bedrooms is wrapped in rich wood paneling and features two stained-glass doors—one opening to the closet and another into the bedroom. Beyond this room, a later addition expands the living space with a spacious bonus room overlooking the backyard and a second full bathroom, creating an ideal area for guests, hobbies, a studio, or future renovation possibilities. Several significant improvements have already been completed, including a brand-new roof and gutters installed in July 2026 and a PVC sewer line replacement approximately 20 years ago. Outside, the oversized backyard is shaded by mature trees and offers plenty of room for gardening, entertaining, or future outdoor enhancements. A detached garage provides additional storage and parking and is being sold as-is. Opportunity to preserve and personalize a historic home.
Price history
History from MLS records since this home was listed.
Monthly cost
— / month
Principal, interest, taxes, insurance, and HOA.
Assumes a $295,000 price, 20% down, 30-year fixed rate at 7.24% (APR 7.24%). Includes taxes and insurance; mortgage insurance not included. APR assumed equal to the rate; actual APR will be higher with lender fees. Estimate only. Not a loan offer or commitment.
- Principal & interest
- —
- Property taxes
- —
- Home insurance
- —
- HOA
- —
Planning estimate, not a quote. Rate and insurance are editable assumptions. Taxes can change after purchase; confirm HOA dues and their frequency. Mortgage insurance, closing costs, and maintenance are not included.
Rate: Freddie Mac Primary Mortgage Market Survey 30-year fixed average for the week of Oct 29, 2026, via FRED. An average, not a quote.
Insurance: about $5,800/yr for a $300,000 Oklahoma home, scaled by price (Oklahoma average, InsuranceNewsNet and Insurify 2026 studies). Your quote depends on the home, roof, deductible and insurer.
What will insurance cost on this home?
Get a free homeowners insurance quote from a licensed local agent.
Liberty Link Group · licensed insurance agency
Get a free quote
Liberty Link Group is a licensed Oklahoma insurance agency. A licensed agent will contact you.
A quote is not a policy or a binder. Coverage depends on the insurance company's review.
Your request also goes to your Homestead & Co agent. We share only what you type here plus the general price range you were looking at.
Get pre-approved
A local lender can tell you what you can borrow — free, and it does not commit you to anything.
Kurt Swink · Financial Concepts Mortgage
Get pre-approved
Kurt Swink, NMLS #207515 · Financial Concepts Mortgage, NMLS #181632.
This is not a loan application, a rate quote, an offer of credit or a commitment to lend. Loan approval depends on the lender's review.
Equal Housing Opportunity.
Your request also goes to your Homestead & Co agent. We share only what you type here plus the general price range you were looking at.
Recently sold nearby
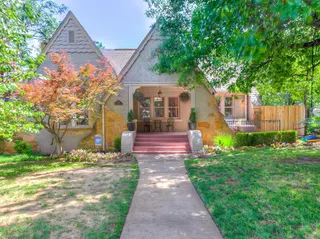 Sold
 Sold
 Sold
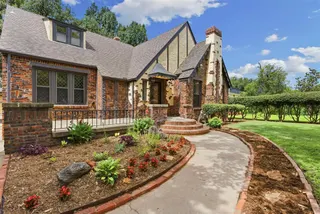 Sold
 Sold
 Sold
 Listing provided courtesy of Wendy Chong, RE/MAX Preferred ((405) 751-4848). Status: Sold.
Listings courtesy of MLSOK as distributed by MLS GRID.
Based on information submitted to the MLS GRID as of Sep 4, 2026, 10:02 PM CT. All data is obtained from various sources and may not have been verified by broker or MLS GRID. Supplied Open House Information is subject to change without notice. All information should be independently reviewed and verified for accuracy. Properties may or may not be listed by the office/agent presenting the information. Some IDX listings have been excluded from this website.
Properties displayed may be listed or sold by various participants in the MLS, as established by the applicable MLS Governing Documents.
The listing information provided here is for consumers' personal, non-commercial use and may not be used for any purpose other than to identify prospective properties consumers may be interested in purchasing. Any use or search of this data other than by a consumer looking to purchase real estate is prohibited.
Data last updated Sep 4, 2026, 10:02 PM CT. MLS # 1241537. Homestead & Co is a licensed Oklahoma real estate brokerage.
Speak to an agent
We got your message
An agent will reach out shortly. Prefer to talk now? Call or text (405) 509-0541.