


Edgemere Park — Oklahoma City, OK
428 NW 34th Street, Oklahoma City, OK 73118
4 BD · 3 BA · 2,861 sq ft · Built 1932
The details
About this home
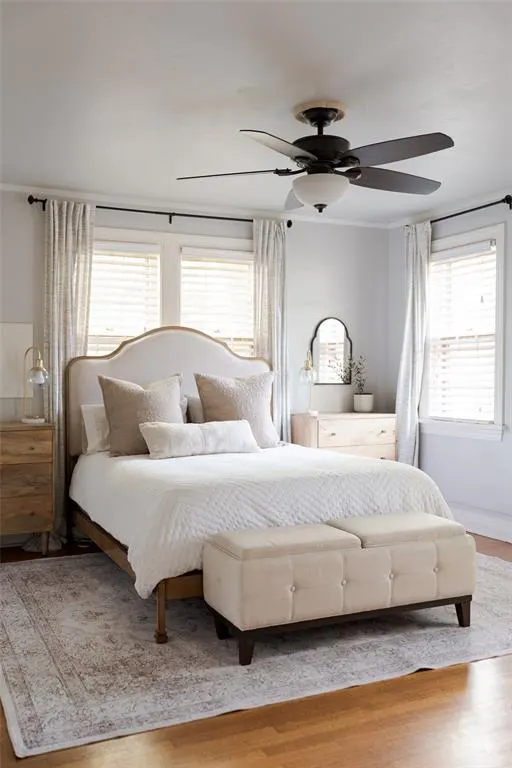
Welcome to historic Edgemere Park, one of Oklahoma City's most beloved neighborhoods, where towering trees, iconic architecture and timeless charm create an atmosphere unlike any other with incredible urban core benefits of dining, shopping and special events. This picturesque Tudor style home has been updated and well preserved in incredible condition! True to the 1930's era enjoy the sprawling front porch/patio. Roomy and bright living room open to a large dining (or optional living space) with amazing windows, fireplace with gas logs and tray ceiling. Just about every view is a work of art. Kitchen with stainless steel appliances including a gas range, stacked stone accents, ample cabinet space, solid surface countertops, a separate breakfast room with great windows and light and incredible built-ins. Updated primary bed with full bath including tub/shower. On the main floor: Primary bed/bath + 2 large secondary bedrooms with 1 full bath+walk-in shower. Basement: A versatile retreat perfect for living, recreation, sleepovers with a really cool Murphy bed that disappears into the wall when not needed, allowing the space to adapt to your lifestyle. A dramatic stone fireplace serves as the room's focal point, evoking the craftsmanship and charm of a bygone era. The bonus room upstairs is also a flex room with plenty of storage and a bathroom. This space works well as a bedroom, playroom or office and the view of downtown OKC is amazing! These owners definitely have pride of ownership and have worked hard to make this historic jewel better. Significant updates include but aren't limited to the following - Basement: waterproofing, sump pump, French drain, updated electrical, custom cabinets and 6" insulation. New roof (2026). Wood fence (2025). Upstairs windows (2026) and so much more. See floor plan in photos (measurements are not exact and to be verified by Buyer and Buyer's Agent).
Price history
History from MLS records since this home was listed.
Monthly cost
— / month
Principal, interest, taxes, insurance, and HOA.
- Principal & interest
- —
- Property taxes
- —
- Home insurance
- —
- HOA
- —
An estimate, not a quote. Rates vary by lender and credit.
Recently sold nearby
 Sold
Sold Sold
Sold Sold
Sold Sold
Sold Sold
Sold Sold
Sold  Listing provided courtesy of Anne Wilson, Keller Williams Central OK ((405) 330-2626). Status: Sold.
Listings courtesy of MLSOK as distributed by MLS GRID.
Based on information submitted to the MLS GRID as of Jul 27, 2026, 10:01 PM CT. All data is obtained from various sources and may not have been verified by broker or MLS GRID. Supplied Open House Information is subject to change without notice. All information should be independently reviewed and verified for accuracy. Properties may or may not be listed by the office/agent presenting the information. Some IDX listings have been excluded from this website.
Properties displayed may be listed or sold by various participants in the MLS, as established by the applicable MLS Governing Documents.
The listing information provided here is for consumers' personal, non-commercial use and may not be used for any purpose other than to identify prospective properties consumers may be interested in purchasing. Any use or search of this data other than by a consumer looking to purchase real estate is prohibited.
Data last updated Jul 27, 2026, 10:01 PM CT. MLS # 1233562. Homestead & Co is a licensed Oklahoma real estate brokerage.
Speak to an agent
We got your message
An agent will reach out shortly. Prefer to talk now? Call or text (405) 509-0541.