


Carrington Place — Norman, OK
4520 Black Horse Road, Norman, OK 73072
4 BD · 5 BA · 4,155 sq ft · Built 2008
The details
About this home
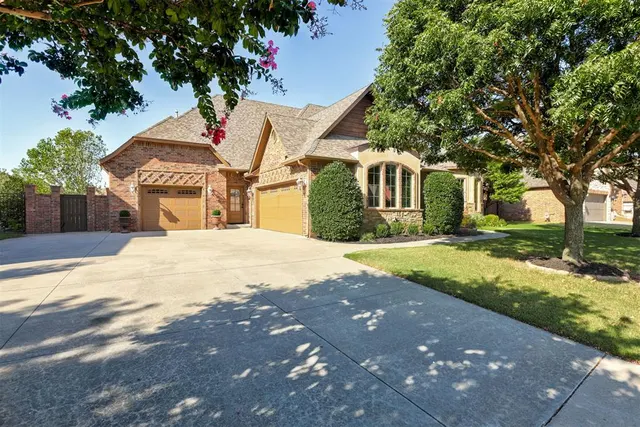
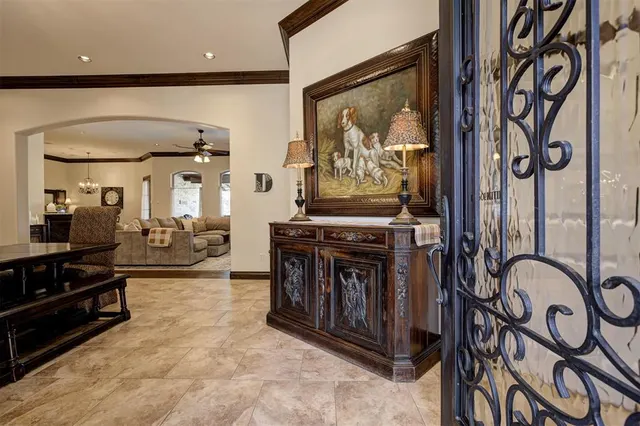
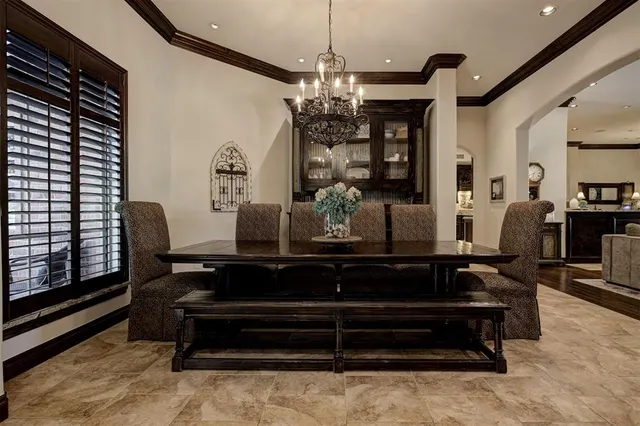
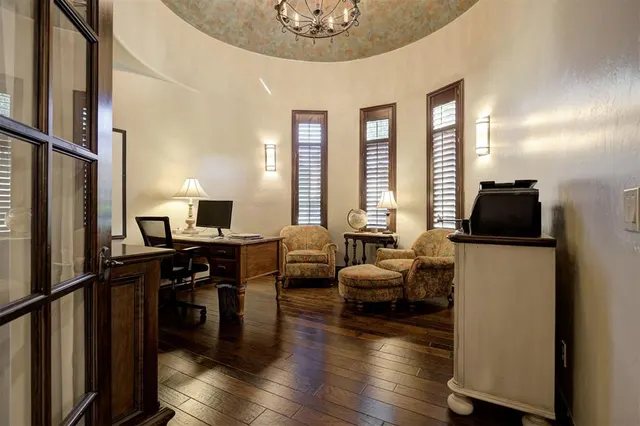
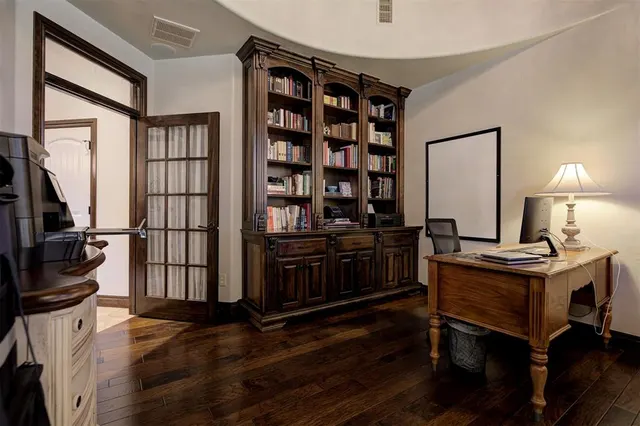
Set on a quiet interior street in the highly sought-after Carrington Lakes neighborhood, this exceptional home offers an inviting blend of refined finishes and thoughtful design. Featuring 4 bedrooms, 5 and a half bathrooms, and a stunning pool and spa, this home is designed for both everyday living and effortless entertaining. A welcoming entry opens to the formal dining area and expansive living room, where a beautiful stone fireplace creates an impressive focal point. The open-concept design seamlessly connects the living spaces, making it ideal for entertaining. The beautifully appointed kitchen features an oversized island, granite countertops, walk-in pantry, and breakfast nook. The primary suite is tucked away at the back of the home and overlooks the pool, creating a peaceful retreat. The spacious en-suite bathroom features a soaking tub, double vanities, and large shower, while the oversized primary closet offers exceptional storage and convenient access to the laundry room. Three additional bedrooms and two full bathrooms are located downstairs, along with a dedicated office featuring beautiful built-ins and a distinctive copper-look vaulted ceiling. Upstairs, a versatile flex space offers endless possibilities and is currently utilized as an additional bedroom. The space includes a private full bathroom and walk-in closet with custom shelving. Two walk-out attic spaces provide additional storage. The beautifully designed outdoor retreat features a resort-style pool and spa, along with an oversized covered patio that creates the perfect setting for outdoor dining, entertaining, or simply relaxing. Thoughtful amenities throughout the home include a whole-home generator, storm shelter, central vacuum system, three-piece crown molding, extensive storage, 855 sq ft of garage space, and home security system with exterior cameras. Recent improvements include new downstairs interior paint, a new roof, and a new wood fence.
Price history
History from MLS records since this home was listed.
Monthly cost
— / month
Principal, interest, taxes, insurance, and HOA.
- Principal & interest
- —
- Property taxes
- —
- Home insurance
- —
- HOA
- —
An estimate, not a quote. Rates vary by lender and credit.
Recently sold nearby
 Sold
Sold Sold
Sold Sold
Sold Sold
Sold Sold
Sold Sold
Sold  Listing provided courtesy of Sallie Vawter, Vawter Real Estate Inc. ((405) 360-5635). Status: Active.
Listings courtesy of MLSOK as distributed by MLS GRID.
Based on information submitted to the MLS GRID as of Sep 16, 2026, 5:07 PM CT. All data is obtained from various sources and may not have been verified by broker or MLS GRID. Supplied Open House Information is subject to change without notice. All information should be independently reviewed and verified for accuracy. Properties may or may not be listed by the office/agent presenting the information. Some IDX listings have been excluded from this website.
Properties displayed may be listed or sold by various participants in the MLS, as established by the applicable MLS Governing Documents.
The listing information provided here is for consumers' personal, non-commercial use and may not be used for any purpose other than to identify prospective properties consumers may be interested in purchasing. Any use or search of this data other than by a consumer looking to purchase real estate is prohibited.
Data last updated Sep 16, 2026, 5:07 PM CT. MLS # 1248939. Homestead & Co is a licensed Oklahoma real estate brokerage.
Speak to an agent
We got your message
An agent will reach out shortly. Prefer to talk now? Call or text (405) 509-0541.