


Oakdale Farm — Edmond, OK
4805 Oakdale Farm Road, Edmond, OK 73013
5 BD · 6 BA · 6,199 sq ft · Built 1980
The details
About this home
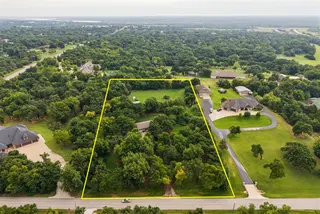
Statement Architecture in Oakdale Farms — A True 1980s Time-Capsule Estate. Set on 1.48 acres within the gated, Oakdale Farms community, this 6,199-square-foot estate sits at the end of a quiet cul-de-sac. With 5 bedrooms and 6 full bathrooms, this postmodern residence showcases the bold geometry, dramatic rooflines, durable metal roof, and high vaulted ceilings that define its era — a home for buyers who want to make it their own rather than undo someone else's renovation. Twelve solar tube skylights wash the interior in natural light, highlighting the home's character and generous, statement-making living spaces. A cozy fireplace inglenook adds warmth and old-world charm, while the expansive dining room comfortably accommodates a 10–12 chair table for grand-scale entertaining. A dedicated library and private office both offer a quiet retreat for reading or work. For the true home chef, a dedicated scullery extends the kitchen with an additional oven, microwave, refrigerator, and abundant cabinet storage — ideal for entertaining without disrupting the main kitchen. The oversized bonus/family space offers incredible flexibility, with enough room to house a dance studio, a mahjong tournament, or any gathering you can imagine. Beneath the bonus space lies a full lap pool, thoughtfully closed in 2000 and left with all original equipment intact — ready to be recommissioned by the next owner who wants to bring it back to life. Outside, enjoy a resort-style outdoor kitchen and entertainment area perfect for hosting, surrounded by a flourishing orchard of peach, apple, pear, and fig trees. Built for self-sufficiency and peace of mind, featuring a private well with filtration and reverse osmosis system, a full-home electric generator, and a basement that doubles as a storm shelter and wine cellar. Newly added neighborhood amenity, a new double pickleball and basketball courts. This is a rare opportunity to own a piece of architectural character and history.
Price history
History from MLS records since this home was listed.
Monthly cost
— / month
Principal, interest, taxes, insurance, and HOA.
- Principal & interest
- —
- Property taxes
- —
- Home insurance
- —
- HOA
- —
An estimate, not a quote. Rates vary by lender and credit.
Recently sold nearby
 Sold
Sold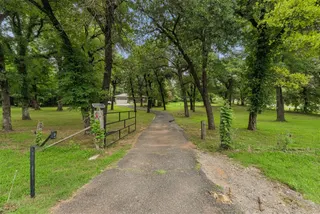 Sold
Sold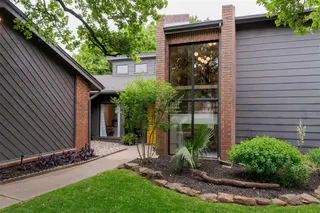 Sold
Sold Sold
Sold Sold
Sold Sold
Sold  Listing provided courtesy of Russ Rupp, Engel and Volkers Oklahoma City ((405) 437-4827). Status: Active.
Listings courtesy of MLSOK as distributed by MLS GRID.
Based on information submitted to the MLS GRID as of Sep 15, 2026, 10:03 PM CT. All data is obtained from various sources and may not have been verified by broker or MLS GRID. Supplied Open House Information is subject to change without notice. All information should be independently reviewed and verified for accuracy. Properties may or may not be listed by the office/agent presenting the information. Some IDX listings have been excluded from this website.
Properties displayed may be listed or sold by various participants in the MLS, as established by the applicable MLS Governing Documents.
The listing information provided here is for consumers' personal, non-commercial use and may not be used for any purpose other than to identify prospective properties consumers may be interested in purchasing. Any use or search of this data other than by a consumer looking to purchase real estate is prohibited.
Data last updated Sep 15, 2026, 10:03 PM CT. MLS # 1248951. Homestead & Co is a licensed Oklahoma real estate brokerage.
Speak to an agent
We got your message
An agent will reach out shortly. Prefer to talk now? Call or text (405) 509-0541.