Deer Ridge — Stillwater, OK
4824 W Oakcrest Road, Stillwater, OK 74075
3 BD · 2 BA · 1,702 sq ft · Built 2008
The details
About this home
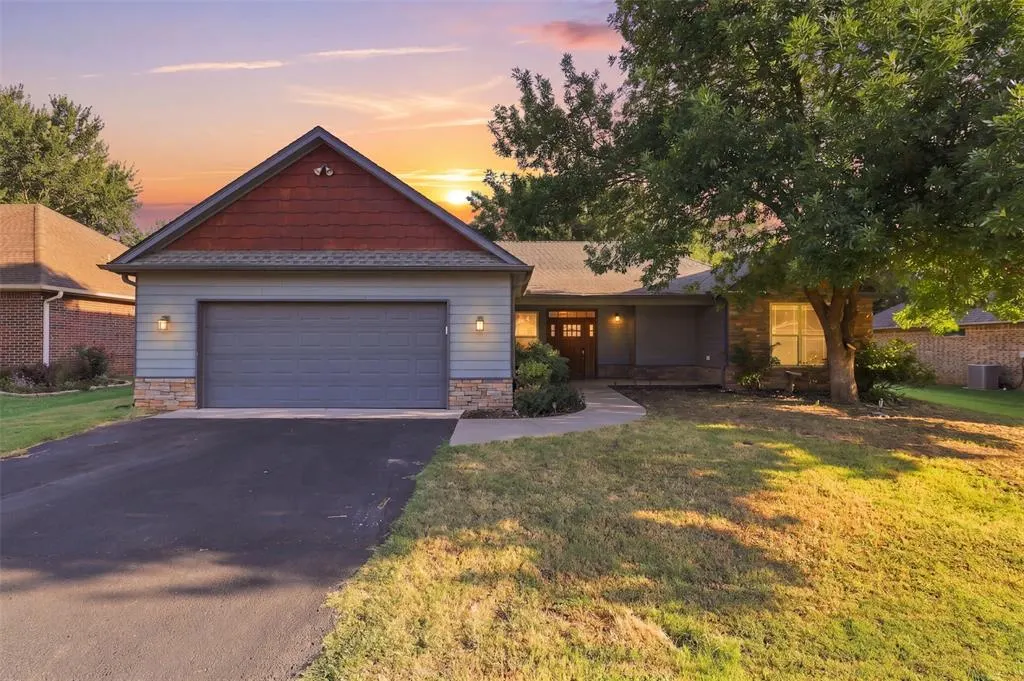
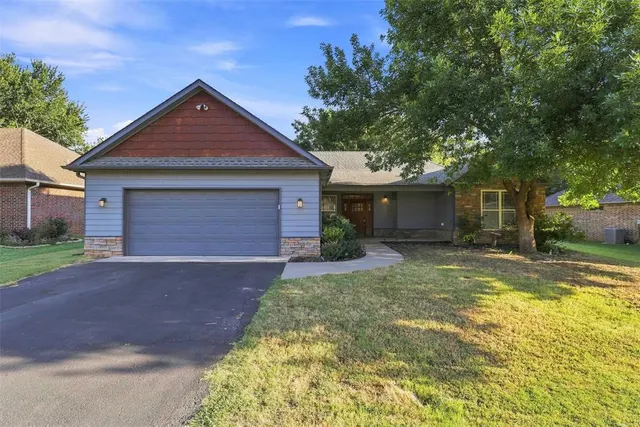
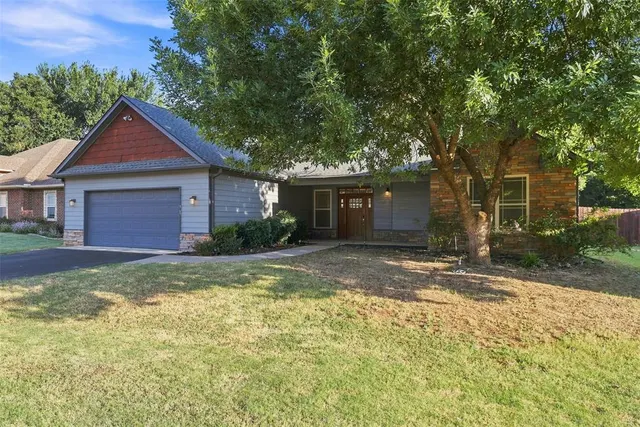
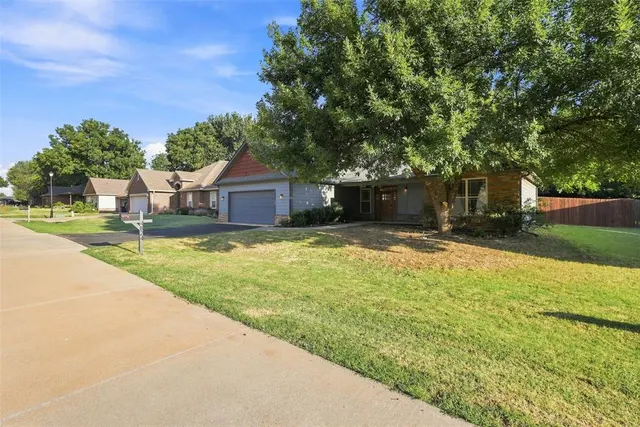
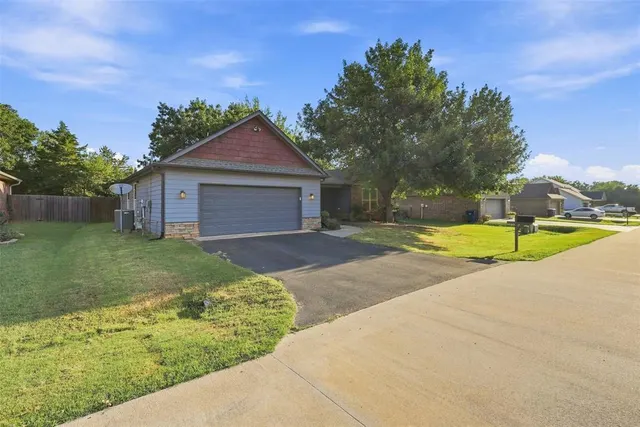
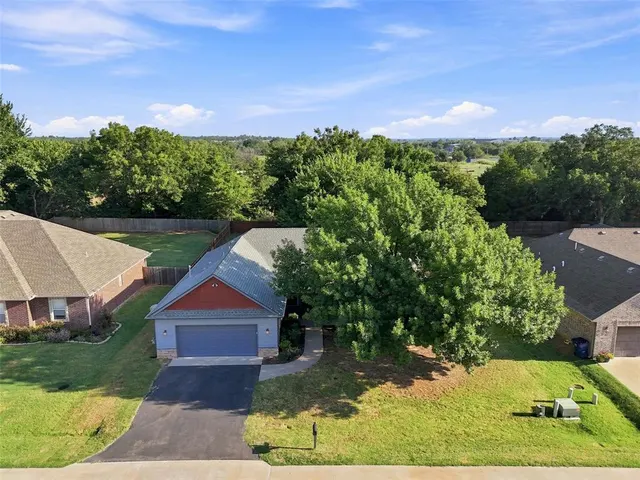
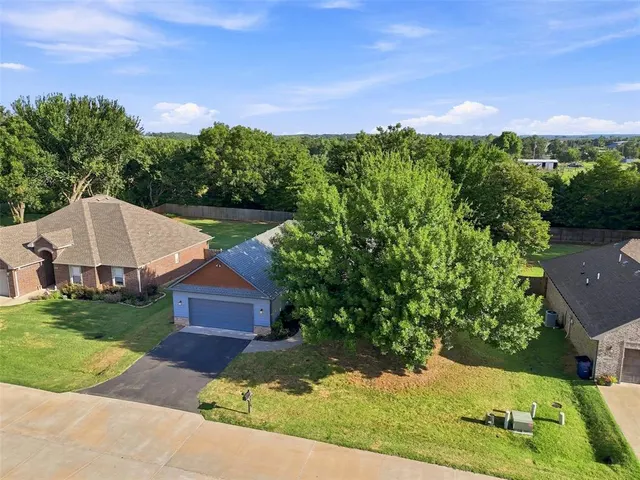
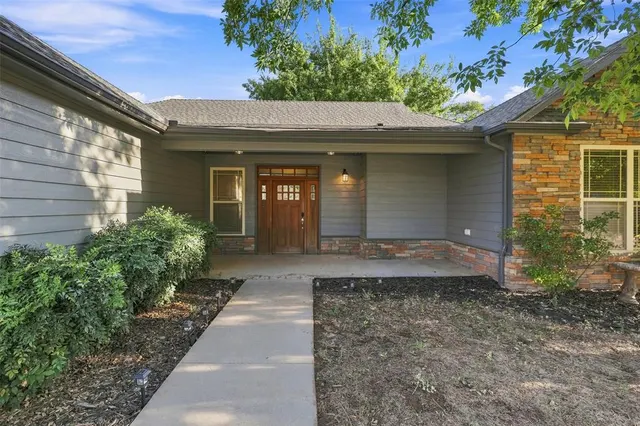
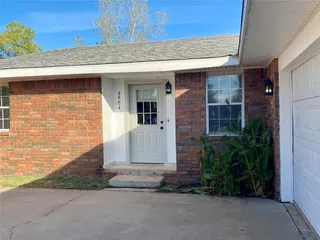
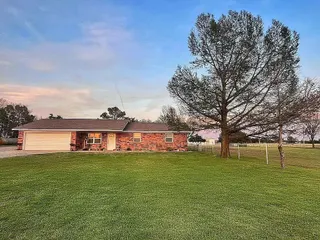
Welcome to 4824 Oak Crest Rd, a beautifully designed home in a quiet Stillwater neighborhood where quality construction, thoughtful details, and comfortable living come together. This 1,702-square-foot home offers an inviting open-concept layout with exceptional features throughout, plus 531 square feet of oversized garage space. Designed with energy efficiency and lasting quality in mind, the home features an Energy Star rating, an advanced spray foam insulation system, smart home thermostat, a solid mahogany front door with beveled glass, and post-tension concrete slab construction. Inside, the open kitchen features granite countertops, a tumbled marble backsplash, and quality KraftMaid cabinetry with easy-glide hardware. Beautiful wide-plank wood flooring flows through the entry, kitchen, and dining areas. Custom made benches in dining with additional storage. A convenient mud area just off the garage entrance adds everyday functionality, while the corner gas-log fireplace creates a warm and welcoming focal point in the living space. The spacious primary suite offers a beautifully appointed bath with a walk-in shower, separate soaking tub, and his-and-her dressing areas and closets. Step outside to enjoy the covered back porch and a backyard shaded by mature pecan trees, creating a peaceful setting for morning coffee, entertaining, or simply relaxing at the end of the day. Located in a quiet neighborhood in Stillwater, this home combines quality craftsmanship with a serene setting and mature landscaping—an inviting place to call home.
Price history
History from MLS records since this home was listed.
Monthly cost
— / month
Principal, interest, taxes, insurance, and HOA.
- Principal & interest
- —
- Property taxes
- —
- Home insurance
- —
- HOA
- —
An estimate, not a quote. Rates vary by lender and credit.
Recently sold nearby
 Listing provided courtesy of Jillian Conaghan, Real Estate Connections GK LLC ((405) 726-1222). Status: Active.
Listings courtesy of MLSOK as distributed by MLS GRID.
Based on information submitted to the MLS GRID as of Sep 2, 2026, 12:36 AM CT. All data is obtained from various sources and may not have been verified by broker or MLS GRID. Supplied Open House Information is subject to change without notice. All information should be independently reviewed and verified for accuracy. Properties may or may not be listed by the office/agent presenting the information. Some IDX listings have been excluded from this website.
Properties displayed may be listed or sold by various participants in the MLS, as established by the applicable MLS Governing Documents.
The listing information provided here is for consumers' personal, non-commercial use and may not be used for any purpose other than to identify prospective properties consumers may be interested in purchasing. Any use or search of this data other than by a consumer looking to purchase real estate is prohibited.
Data last updated Sep 2, 2026, 12:36 AM CT. MLS # 1246171. Homestead & Co is a licensed Oklahoma real estate brokerage.
Speak to an agent
We got your message
An agent will reach out shortly. Prefer to talk now? Call or text (405) 509-0541.